Magnetic Particle Testing (MT) Explained: A Complete Guide to NDT Inspection
In industries where safety, reliability, and product quality are critical, Non-Destructive Testing (NDT) plays an important role in identifying defects without damaging the component.
One of the widely used NDT methods is Magnetic Particle Testing (MT), also known as Magnetic Particle Inspection (MPI).
MT is primarily used to detect surface and near-surface discontinuities in ferromagnetic materials. It is commonly applied to welded components, forgings, castings, machined parts, shafts, structural components, and other suitable industrial components.
This blog explains the principle, procedure, applications, advantages, limitations, and important inspection considerations of Magnetic Particle Testing.
What Is Magnetic Particle Testing?
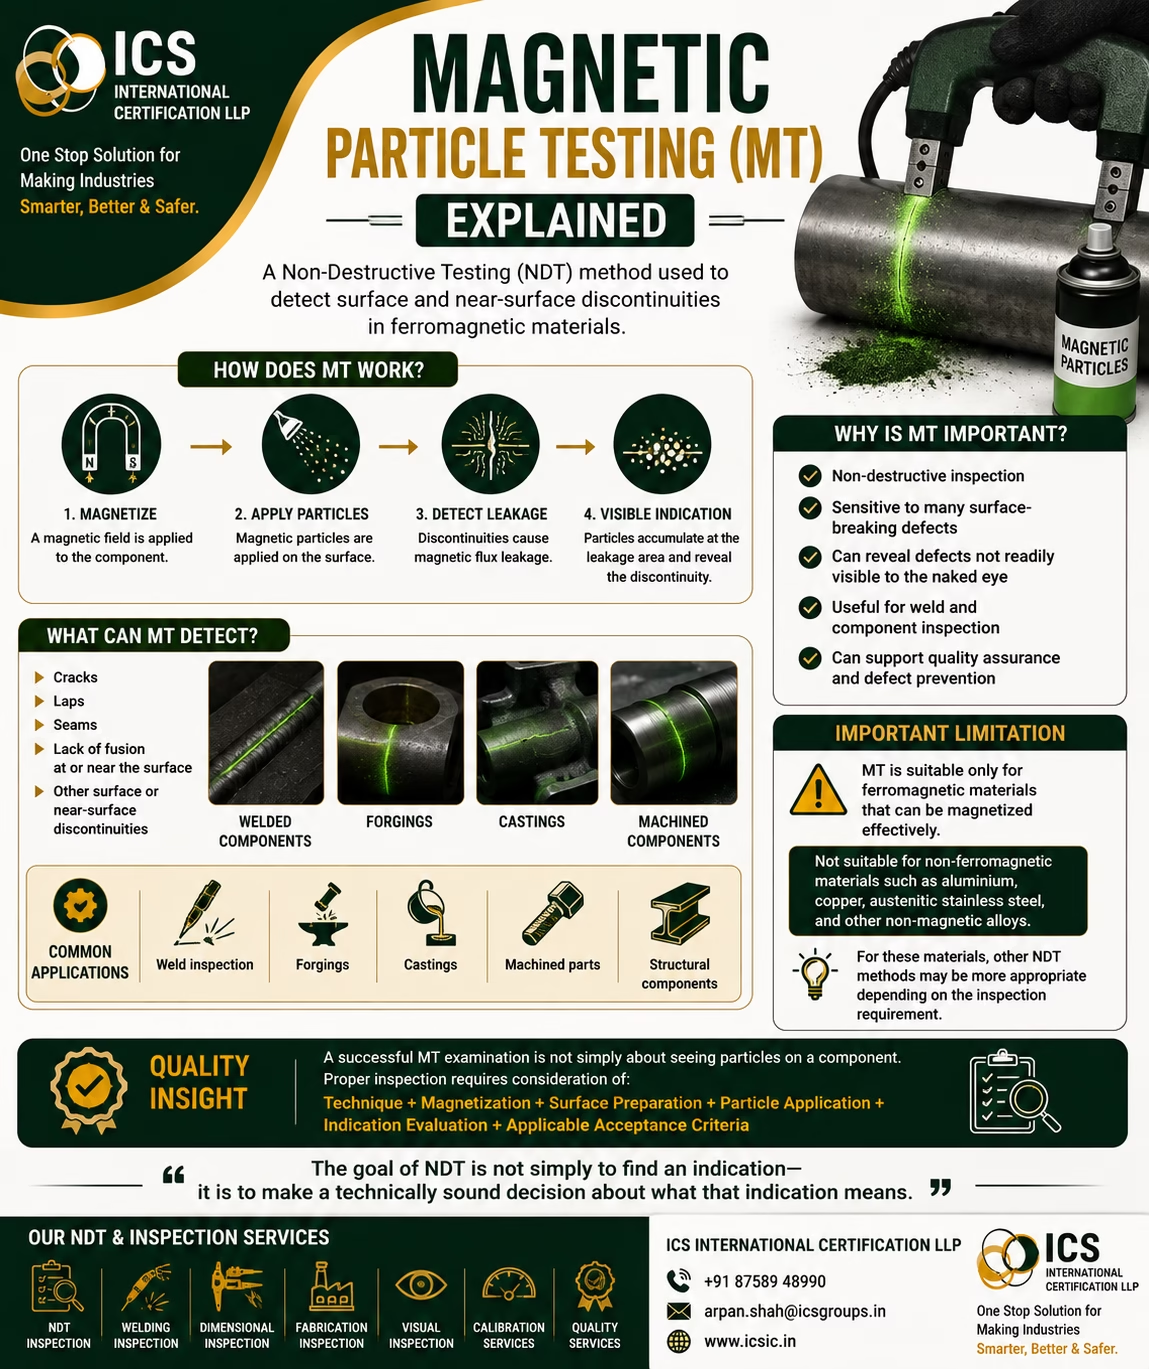
Magnetic Particle Testing is an NDT method in which a suitable ferromagnetic component is magnetized and magnetic particles are applied to its surface.
If a discontinuity interrupts the magnetic field, it can create magnetic flux leakage. Magnetic particles accumulate around the leakage area, forming an indication that can be evaluated by a qualified inspector.
In simple terms:
Magnetize → Apply Magnetic Particles → Detect Flux Leakage → Evaluate Indication
The method allows inspectors to identify certain defects without cutting, breaking, or otherwise destroying the component.
How Does Magnetic Particle Testing Work?
The basic MT process involves several important stages.
1. Surface Preparation
Before testing, the component surface should be suitably prepared.
Dirt, oil, grease, loose scale, excessive coating, or other contaminants may interfere with the examination.
The required surface condition depends on the applicable procedure and technique.
2. Magnetization
The component is magnetized using an appropriate technique.
Depending on the component geometry and inspection requirement, different magnetization arrangements may be used.
The objective is to establish a magnetic field that is capable of revealing relevant discontinuities.
3. Application of Magnetic Particles
Magnetic particles are applied to the component while the appropriate magnetic field is present.
The particles may be applied in a suitable medium, depending on the selected MT technique.
4. Detection of Indications
When a discontinuity produces magnetic flux leakage, particles can gather around the affected area.
This accumulation creates a visible or fluorescent indication.
5. Interpretation and Evaluation
The inspector evaluates the indication to determine whether it represents a relevant discontinuity.
Not every particle accumulation automatically represents a rejectable defect.
The indication must be assessed according to the applicable standard, procedure, specification, and acceptance criteria.
6. Demagnetization and Post-Cleaning
Where required, the component may be demagnetized after testing.
The component may also require suitable cleaning to remove residual magnetic particles or testing media.
The exact requirements depend on the application and inspection procedure.
What Can Magnetic Particle Testing Detect?
MT is particularly useful for detecting discontinuities that are:
- Surface-breaking
- Near the surface
- Oriented suitably relative to the magnetic field
Depending on the material and technique, MT may help identify indications associated with:
🔹 Cracks
Cracks are among the important discontinuities that MT can reveal, particularly when they interrupt the magnetic field.
🔹 Laps
Material folding during manufacturing can produce lap-type discontinuities.
🔹 Seams
Certain seams formed during material production may be detectable using appropriate MT techniques.
🔹 Welding Discontinuities
MT may be used for suitable ferromagnetic weldments to identify relevant surface or near-surface discontinuities.
🔹 Other Relevant Discontinuities
The method can detect various discontinuities depending on their orientation, depth, size, material, and the sensitivity of the examination.
Where Is MT Commonly Used?
Magnetic Particle Testing has applications across many industrial sectors.
🏭 Manufacturing
MT can be used to inspect suitable manufactured and machined components for relevant discontinuities.
🔩 Forgings
Forged components can be examined for surface and near-surface discontinuities.
⚙️ Castings
Selected ferromagnetic castings can be inspected using MT where the method is appropriate.
🔥 Weld Inspection
MT is commonly used as part of inspection programs for suitable ferromagnetic welds.
🛠️ Machined Components
Machined components can be examined for discontinuities that may become exposed or remain near the surface after machining.
🏗️ Structural Components
Suitable ferromagnetic structural components may also be examined depending on the inspection requirement.
Why Is MT Important?
One of the biggest advantages of MT is that it can detect discontinuities that may not be readily visible during a conventional visual examination.
Key advantages include:
✅ Non-destructive examination
✅ Effective for many surface-breaking discontinuities
✅ Can detect certain near-surface discontinuities
✅ Relatively rapid for suitable components
✅ Useful for weld and component inspection
✅ Can provide visible or fluorescent indications
✅ Supports quality assurance and defect prevention
However, the method must always be applied using an appropriate technique and procedure.
Important Limitation: Material Suitability
MT is not suitable for all materials.
The component generally needs to be sufficiently ferromagnetic to establish the required magnetic field.
Suitable materials may include many:
- Carbon steels
- Low-alloy steels
- Iron-based ferromagnetic alloys
MT is generally not appropriate for non-ferromagnetic materials such as:
- Aluminium
- Copper
- Many austenitic stainless steels
- Other non-magnetic alloys
For these materials, another NDT method may be more appropriate depending on the inspection objective.
Why Defect Orientation Matters
The orientation of a discontinuity relative to the magnetic field can significantly influence the ability to produce a detectable indication.
This is why inspection procedures may use different magnetization directions.
A discontinuity that is favorably oriented relative to the magnetic field may produce a stronger indication, while an unfavorably oriented discontinuity may be more difficult to detect.
Therefore, effective MT inspection requires an appropriate magnetization technique and direction.
Good MT inspection is not simply about applying particles—it is about establishing the right inspection conditions to reveal relevant discontinuities.
Visible vs Fluorescent Magnetic Particles
Magnetic particles can be used in different forms depending on the selected technique.
Visible Magnetic Particles
Visible particles are generally evaluated under suitable lighting conditions.
They can provide clear indications on appropriately prepared surfaces.
Fluorescent Magnetic Particles
Fluorescent particles are used with suitable UV-A examination conditions and can provide high sensitivity for many applications.
The selected technique should follow the applicable inspection procedure and requirements.
Common MT Inspection Challenges
Even though MT is a well-established NDT method, poor technique can affect examination quality.
Some common challenges include:
❌ Inadequate Surface Preparation
Contamination or unsuitable coatings may interfere with particle movement and indication formation.
❌ Incorrect Magnetization
Insufficient or inappropriate magnetization can reduce the likelihood of detecting relevant discontinuities.
❌ Incorrect Field Direction
Certain discontinuities may be difficult to detect if their orientation is unfavorable to the magnetic field.
❌ Excessive Background
Poor surface conditions or unsuitable testing conditions can make interpretation more difficult.
❌ Incorrect Indication Interpretation
Particle accumulations can arise from sources other than relevant discontinuities, so indications need proper evaluation.
❌ Inadequate Lighting
Visible and fluorescent techniques require appropriate examination conditions.
MT Procedure: A Practical Inspection Sequence
A typical MT examination can be organized as:
1. Review Requirements
↓
2. Prepare the Surface
↓
3. Select the Appropriate Technique
↓
4. Magnetize the Component
↓
5. Apply Magnetic Particles
↓
6. Observe and Record Indications
↓
7. Evaluate Against Acceptance Criteria
↓
8. Demagnetize if Required
↓
9. Clean and Report
The exact procedure should be established according to the applicable code, standard, specification, and inspection requirements.
MT vs Visual Inspection
Visual Inspection and MT serve different purposes.
Visual Inspection
Primarily evaluates conditions that can be observed visually, such as surface workmanship and visible defects.
Magnetic Particle Testing
Can reveal certain surface and near-surface discontinuities in suitable ferromagnetic materials that may not be readily visible.
Therefore, MT can be used as a complementary NDT technique when specified.
MT vs Other NDT Methods
Different NDT methods are designed for different inspection objectives.
MT
Best suited primarily for surface and near-surface discontinuities in ferromagnetic materials.
PT — Liquid Penetrant Testing
Useful for detecting surface-breaking discontinuities on suitable non-porous materials, including many non-ferromagnetic materials.
UT — Ultrasonic Testing
Commonly used for detecting and evaluating internal discontinuities and thickness-related characteristics.
RT — Radiographic Testing
Uses radiation to produce images that can reveal certain internal features and discontinuities.
VT — Visual Testing
Used to examine visible surface conditions.
The appropriate NDT method should be selected based on material, geometry, defect type, accessibility, sensitivity requirements, applicable standards, and inspection objectives.
The Importance of Qualified Personnel
The quality of an MT examination depends not only on the equipment and particles but also on the competence of the personnel performing and evaluating the examination.
Personnel should understand:
- MT principles
- Magnetization techniques
- Equipment operation
- Surface preparation
- Particle application
- Lighting requirements
- Indication evaluation
- Applicable standards
- Acceptance criteria
- Reporting requirements
Appropriate qualification and certification requirements should be followed according to the applicable industry standard or employer/customer requirements.
Why Documentation Matters
A completed MT examination should be properly documented when required.
An inspection report may contain information such as:
- Component identification
- Material
- Examination area
- Examination technique
- Equipment used
- Magnetic particle type
- Relevant examination parameters
- Indications identified
- Evaluation results
- Acceptance criteria
- Inspector details
- Date of examination
Good documentation provides traceability and supports the overall quality record.
MT and Third-Party Inspection
Magnetic Particle Testing can form part of a broader Third-Party Inspection program.
Depending on the agreed scope, a third-party inspection may include:
- Material verification
- Dimensional inspection
- Visual inspection
- Welding inspection
- NDT witnessing
- MT examination review
- Documentation review
- Final inspection
- Pre-dispatch inspection
Independent inspection can provide additional confidence that the specified inspection activities have been completed according to the agreed requirements.
Key Factors for Reliable MT Results
A reliable Magnetic Particle Testing process depends on several factors working together:
🧲 Appropriate Magnetization
The component must be magnetized using a suitable technique.
🧽 Proper Surface Preparation
The surface should be suitable for the selected examination.
🧪 Suitable Magnetic Particles
Particles should be appropriate for the examination technique.
💡 Correct Examination Conditions
Lighting and viewing conditions should meet the applicable requirements.
👨🔧 Competent Personnel
The examination and interpretation should be performed by appropriately qualified personnel.
📋 Correct Acceptance Criteria
Indications should be evaluated against the applicable requirements.
Final Thoughts
Magnetic Particle Testing is a powerful NDT technique for detecting many surface and near-surface discontinuities in suitable ferromagnetic materials.
But successful MT inspection requires more than simply magnetizing a component and applying particles.
The complete process involves:
Surface Preparation + Magnetization + Particle Application + Indication Detection + Evaluation + Documentation
When correctly applied, MT can provide valuable information about the condition of welds, forgings, castings, machined components, and other suitable parts.
The goal of NDT is not simply to find an indication—it is to make a technically sound decision about what that indication means.
🔍 ICS International Certification LLP – Inspection & NDT Services
ICS International Certification LLP supports industries with inspection and quality services, including:
- Magnetic Particle Testing (MT)
- NDT Inspection
- Welding Inspection
- Visual Inspection
- Dimensional Inspection
- Third-Party Inspection
- Fabrication Inspection
- Material Inspection
- Calibration Services
- Quality Inspection
One Stop Solution for Making Industries Smarter, Better & Safer.
📞 +91 87589 48990
📧 arpan.shah@icsgroups.in
🌐 www.icsic.in