5 Common Forging Defects Every Inspector Should Know
Forging inspection is a critical part of ensuring the quality, dimensional accuracy, strength, and reliability of forged components. Forged parts are widely used in automotive, oil & gas, power generation, construction, heavy engineering, aerospace, and general manufacturing industries where component failure can have serious consequences.
Although forging improves the mechanical properties of many components, defects can still occur because of improper heating, excessive deformation, die alignment problems, material issues, or incorrect forging parameters.
In this guide, we discuss 5 common forging defects, how they occur, and how third-party inspection can help identify them before components are accepted or dispatched.
What Is Forging Inspection?
Forging inspection is the systematic examination of forged components to verify that they meet specified requirements such as:
- Engineering drawings
- Purchase specifications
- Material specifications
- Dimensional tolerances
- Heat-treatment requirements
- Surface-quality requirements
- Testing and inspection requirements
- Applicable industry standards
Depending on the component and inspection plan, forging inspection may include visual inspection, dimensional inspection, material verification, hardness testing, non-destructive testing (NDT), heat-treatment record verification, and documentation review.
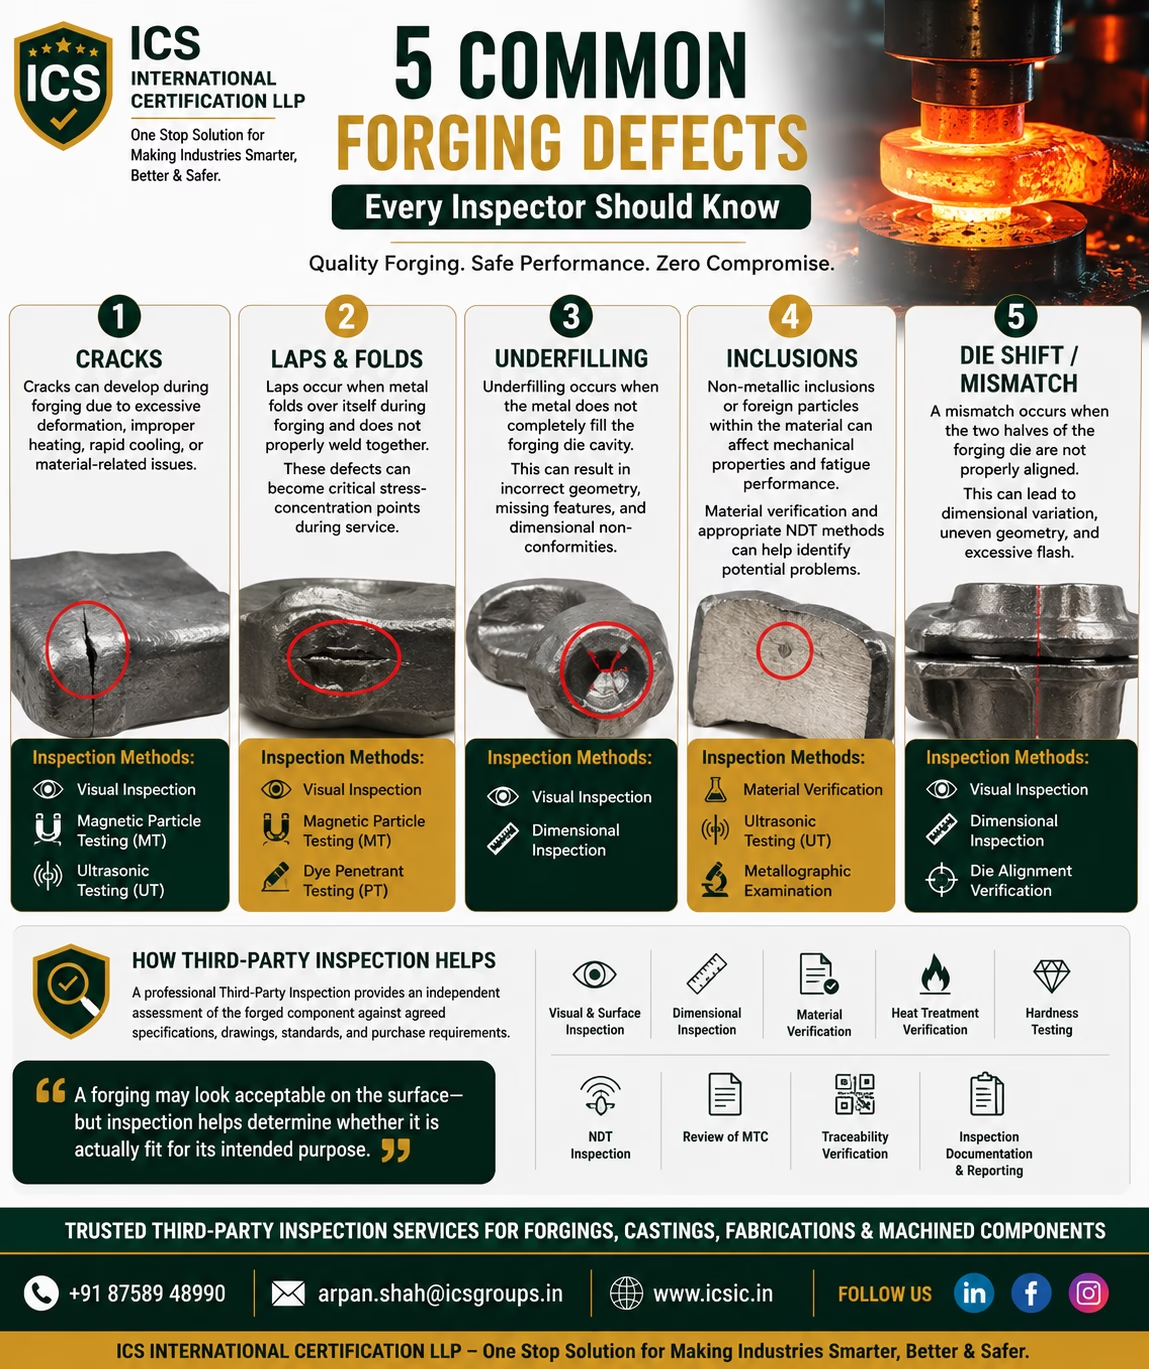
1. Cracks
What Are Forging Cracks?
Cracks are among the most critical defects that can occur in forged components. They may appear on the surface or, depending on the cause and component geometry, may exist below the surface.
Forging cracks can result from:
- Improper forging temperature
- Excessive deformation
- Incorrect forging practices
- Rapid cooling
- Material-related problems
- Stress concentration
- Improper heat treatment
Even relatively small cracks can become critical when a component is subjected to cyclic loading or high operating stresses.
How Are Cracks Detected?
Depending on the component and applicable specification, inspectors may use:
- Visual Inspection (VT)
- Magnetic Particle Testing (MT)
- Liquid Penetrant Testing (PT)
- Ultrasonic Testing (UT)
The appropriate NDT method should be selected based on the material, geometry, defect type, and applicable inspection requirements.
2. Laps and Folds
What Are Laps and Folds?
A lap or fold occurs when metal flows and folds over itself during the forging process without properly bonding.
These defects can create discontinuities in the component and may become potential stress-concentration areas.
Common causes include:
- Improper metal flow
- Incorrect die design
- Excessive material
- Improper forging technique
- Incorrect forging temperature
- Poor die conditions
Why Are They Important?
Laps may not always be immediately obvious, particularly when they are located in difficult-to-inspect areas. Their presence can affect the service performance of the component.
Depending on the application, inspection may involve visual examination and appropriate surface or volumetric NDT techniques.
3. Underfilling
What Is Underfilling?
Underfilling occurs when the material does not completely fill the forging die cavity.
As a result, the finished component may not achieve the required shape or dimensions.
Common Causes
Underfilling can result from:
- Insufficient material
- Incorrect forging temperature
- Inadequate forging pressure
- Improper die design
- Incorrect material flow
- Improper forging parameters
How Is It Identified?
Underfilling is commonly identified through:
📏 Dimensional Inspection
🔍 Visual Inspection
📐 Drawing and specification verification
Inspectors compare the finished component with approved drawings and specified dimensional tolerances to determine conformity.
4. Inclusions
What Are Inclusions?
Inclusions are non-metallic or foreign particles present within the metal. They may originate from the raw material or manufacturing process.
Depending on their size, location, and type, inclusions can affect the mechanical performance and fatigue behavior of forged components.
Why Are Inclusions Important?
For critical components, internal discontinuities can become significant when the component is exposed to:
- High loads
- Cyclic loading
- Pressure
- Vibration
- Elevated temperatures
How Can They Be Evaluated?
The appropriate inspection method depends on the material and applicable specification. Possible techniques include:
- Material verification
- Ultrasonic Testing (UT)
- Metallographic examination
- Review of material test documentation
For critical applications, acceptance criteria should always be established according to the applicable specification or purchase requirements.
5. Die Shift / Die Mismatch
What Is Die Mismatch?
Die mismatch occurs when the two halves of the forging die are not correctly aligned during the forging operation.
This can produce a visible mismatch or offset between corresponding features of the forged component.
What Problems Can It Cause?
Die mismatch may result in:
- Dimensional variation
- Incorrect geometry
- Excessive flash
- Misalignment of critical features
- Difficulty during subsequent machining
How Is It Inspected?
Inspectors typically use:
- Visual Inspection
- Dimensional Inspection
- Drawing comparison
- Die alignment verification where applicable
For components with tight dimensional requirements, accurate dimensional inspection is particularly important.
🔍 Forging Inspection Checklist
A professional forging inspection may cover several stages of production.
Raw Material Inspection
✔ Material identification
✔ Heat number verification
✔ Material Test Certificate (MTC) review
✔ Traceability verification
Forging Process Verification
✔ Forging temperature requirements
✔ Manufacturing process requirements
✔ Die condition and alignment
✔ Process documentation
Final Inspection
✔ Visual inspection
✔ Dimensional inspection
✔ Surface examination
✔ Hardness testing where required
✔ NDT as specified
✔ Heat-treatment record verification
✔ Marking and traceability
✔ Documentation review
The actual inspection scope should always be based on the approved Inspection & Test Plan (ITP), drawings, purchase order, applicable standards, and customer requirements.
Why Third-Party Inspection Is Important for Forged Components
A third-party inspection provides an independent assessment of the product against agreed requirements.
This can be particularly valuable when the buyer and manufacturer are located at different locations or when the component is safety-critical.
Third-party inspection can help verify:
✅ Product Conformity
The forged component is checked against agreed drawings, specifications, and acceptance criteria.
✅ Dimensional Accuracy
Critical dimensions and tolerances are independently verified.
✅ Material Traceability
Material identification, heat numbers, certificates, and related documentation can be reviewed.
✅ NDT Compliance
Required NDT activities and reports can be reviewed or witnessed according to the inspection plan.
✅ Manufacturing Documentation
Relevant quality and manufacturing records can be checked before acceptance.
✅ Pre-Dispatch Verification
Inspection before dispatch can help identify non-conformities before the product reaches the customer.
Third-Party Inspection for Forgings – When Should You Consider It?
Third-party inspection can be considered when:
- The component is safety-critical
- The purchase involves high-value forgings
- The supplier is located remotely
- Customer specifications require independent inspection
- NDT is mandatory
- Material traceability is critical
- Dimensional tolerances are stringent
- Pre-dispatch inspection is required
- The buyer needs independent verification of supplier quality
Forging Inspection vs. Visual Inspection
Visual inspection is an important part of forging quality control, but visual inspection alone cannot identify every type of defect.
For example:
| Inspection Method | Typical Purpose |
|---|---|
| Visual Inspection | Surface condition and visible defects |
| Dimensional Inspection | Size, geometry and tolerances |
| Hardness Testing | Hardness verification |
| PT | Surface-breaking discontinuities on suitable materials |
| MT | Surface and near-surface discontinuities in ferromagnetic materials |
| UT | Detection/evaluation of internal discontinuities where applicable |
| Material Verification | Confirmation of material identity/properties as required |
| Documentation Review | Verification of records and traceability |
The inspection method should always be selected according to the material, component geometry, defect type, applicable standard, and customer specification.
What Can Happen If Forging Inspection Is Skipped?
Skipping or inadequately planning inspection can result in:
❌ Undetected defects
❌ Dimensional non-conformities
❌ Incorrect material identification
❌ Product rejection
❌ Rework and production delays
❌ Customer complaints
❌ Increased maintenance costs
❌ Potential component failure
❌ Loss of customer confidence
Effective inspection helps organizations identify problems before the component reaches the next stage of production or the end customer.
How ICS International Certification LLP Can Help
ICS International Certification LLP provides professional Third-Party Inspection Services for forgings, castings, fabrications, and machined components.
Our inspection activities can be tailored to the customer’s purchase requirements, drawings, specifications, inspection plans, and applicable standards.
Our Third-Party Inspection Services Include:
- Forging Inspection
- Casting Inspection
- Fabrication Inspection
- Machining Inspection
- Visual Inspection
- Dimensional Inspection
- Material Verification
- NDT Inspection Coordination / Verification
- Heat Treatment Verification
- Hardness Testing Verification
- MTC & Documentation Review
- Traceability Verification
- Pre-Dispatch Inspection
- Inspection Reporting
Our objective is simple:
Verify quality before it becomes a problem.
Conclusion
Forged components are often used in applications where strength, reliability, and dimensional accuracy are critical. Identifying forging defects at the right stage can prevent costly rework, rejection, delays, and potential failures.
The five defects discussed in this article—cracks, laps and folds, underfilling, inclusions, and die mismatch—are important considerations during forging inspection.
A properly planned third-party inspection program provides an independent layer of quality verification and helps buyers make informed acceptance decisions.
Don’t wait for a component to fail in service. Inspect it before it becomes a problem.
Frequently Asked Questions
What are the most common forging defects?
Common forging defects include cracks, laps and folds, underfilling, inclusions, and die mismatch. Other defects may occur depending on the forging process, material, tooling, and manufacturing conditions.
What is third-party forging inspection?
Third-party forging inspection is an independent inspection performed by an external inspection organization to verify that forged components meet agreed specifications, drawings, standards, and purchase requirements.
What tests are used for forging inspection?
Depending on the component and requirements, inspection may include visual inspection, dimensional inspection, hardness testing, PT, MT, UT, material verification, and documentation review.
Can visual inspection detect all forging defects?
No. Visual inspection is important for identifying visible surface conditions, but certain internal or subsurface discontinuities may require appropriate NDT methods.
Why is dimensional inspection important for forgings?
Dimensional inspection confirms that the forged component conforms to approved drawings, tolerances, and specifications before it proceeds to machining, assembly, or dispatch.