Industrial Inspection Services: Importance, Types & Benefits for Manufacturing Quality
In today’s competitive manufacturing environment, product quality, dimensional accuracy, and conformity to specifications are essential for business success. Even a minor defect in a mechanical component, casting, fabrication, or machined part can lead to product rejection, costly rework, production delays, and customer dissatisfaction.
Industrial inspection plays a vital role in identifying nonconformities, verifying specified requirements, and supporting consistent product quality. For manufacturers, engineering companies, fabrication units, and suppliers, an effective inspection process helps improve quality control and supports informed decisions at different stages of production.
What Is Industrial Inspection?
Industrial inspection is the systematic examination of materials, components, equipment, or manufactured products to determine whether they meet specified requirements, drawings, technical specifications, purchase orders, and applicable acceptance criteria.
Depending on the product and inspection scope, the process may include visual examination, dimensional measurement, material documentation review, workmanship checks, and appropriate non-destructive testing (NDT).
Inspection can be performed during manufacturing, at defined production stages, or before dispatch to help identify issues before products move to the next stage.
Why Is Industrial Inspection Important?
A structured inspection process can help businesses:
- Identify defects early: Detect visible damage, dimensional deviations, and workmanship issues before dispatch.
- Verify dimensional accuracy: Check component dimensions against approved drawings and tolerances.
- Support material conformity: Review Material Test Certificates (MTCs) and relevant material documentation.
- Reduce rework and rejection: Identify nonconformities early so corrective action can be considered.
- Improve supplier quality: Evaluate supplied materials and components against agreed requirements.
- Strengthen customer confidence: Maintain inspection records and evidence of conformity where required.
- Support quality requirements: Provide documented inspection results to support customer, contractual, and applicable regulatory requirements.
Inspection does not eliminate every risk, but a suitable inspection plan can help businesses detect issues and manage quality more effectively.
Types of Industrial Inspection Services
The inspection method depends on the component, material, manufacturing process, specifications, and acceptance criteria.
1. Third-Party Inspection
Third-party inspection involves an independent inspection provider examining products, materials, equipment, or manufacturing activities against agreed requirements.
It may be requested by buyers, manufacturers, project owners, or suppliers to support independent verification at specified stages.
Typical activities include document review, visual examination, dimensional checks, witnessing agreed tests, and preparation of inspection reports, depending on the authorized scope.
2. Visual Inspection
Visual inspection involves examining a component or product for visible conditions such as surface damage, cracks that are visible to the eye, corrosion, deformation, incomplete workmanship, or other observable irregularities.
It is often used as an initial inspection method. However, visual inspection cannot detect every internal or surface-breaking defect, so additional testing may be necessary.
3. Dimensional Inspection
Dimensional inspection verifies component measurements against approved engineering drawings and specified tolerances.
Depending on the requirements, inspection may cover:
- Length, width, height, and thickness
- Diameter, radius, and hole positions
- Flatness, parallelism, and perpendicularity
- Geometrical tolerances where specified
- Critical dimensions before and after machining
Suitable measuring instruments and methods should be selected based on the required accuracy, tolerance, geometry, and measurement conditions.
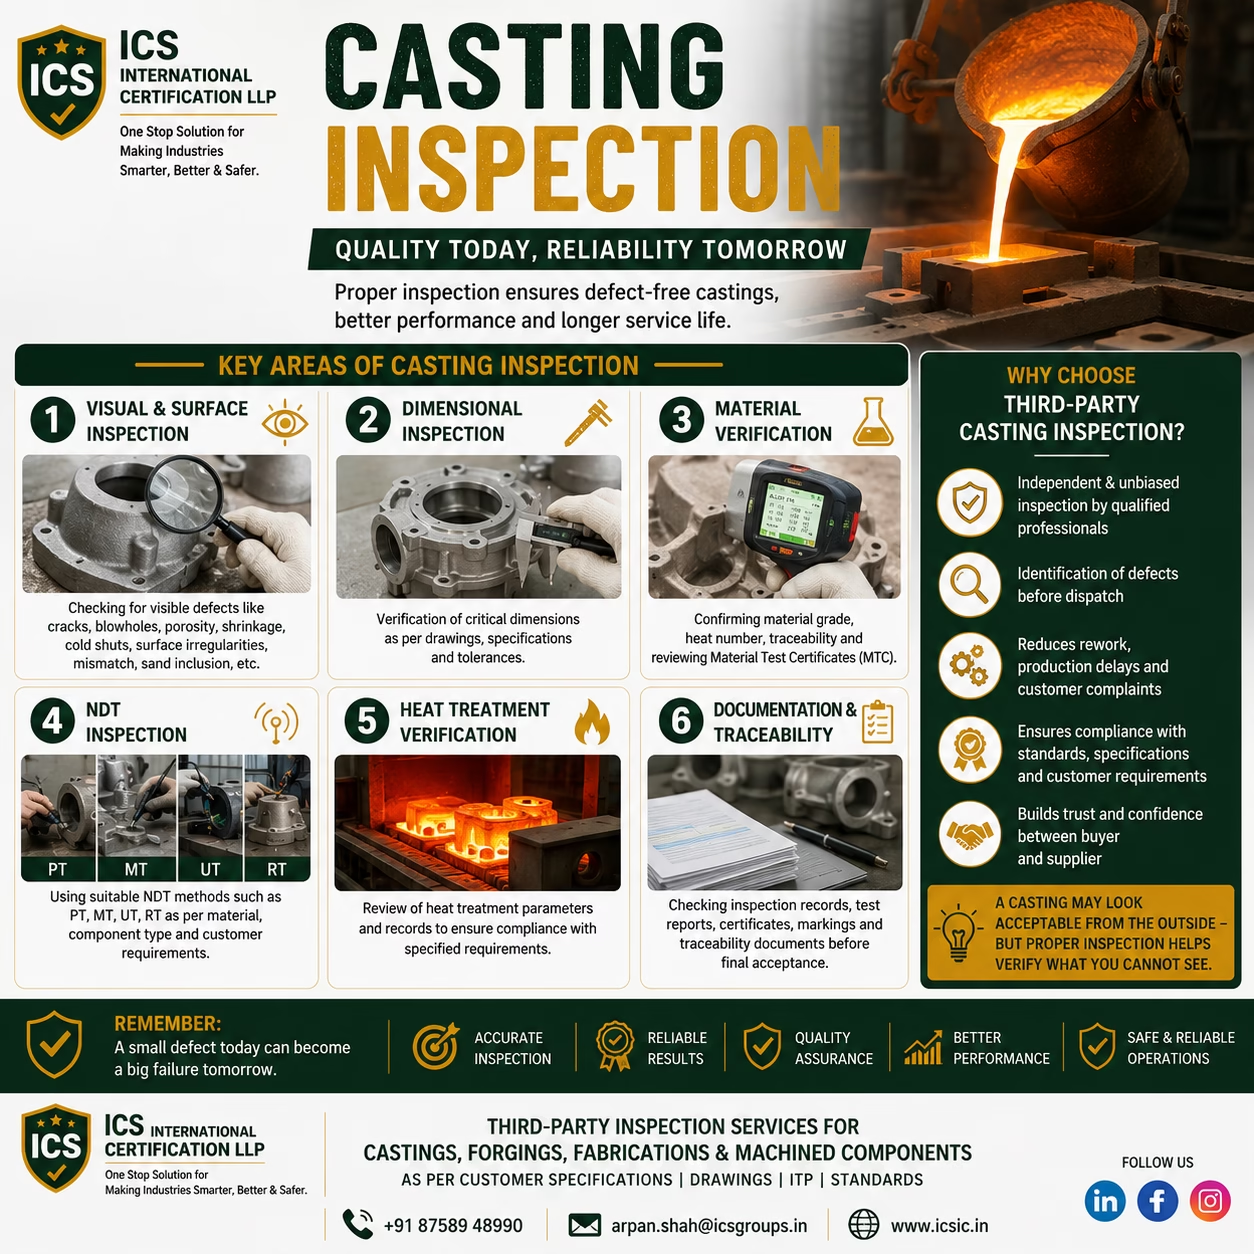
4. Casting, Forging, and Fabrication Inspection
Manufactured components may require inspection at different stages to verify dimensions, workmanship, and compliance with drawings or technical specifications.
Depending on the scope, checks may include surface condition, dimensions, weld-related requirements, material documentation, and specified testing. The inspection plan should reflect the product’s intended application and applicable acceptance criteria.
5. Machining Inspection
Machined components often require close control of critical dimensions, hole locations, threads, surface finish, and geometric features.
Inspection at suitable stages can help identify machining deviations before additional operations or final dispatch. This can reduce the risk of discovering nonconformities only after the component has been completed.
6. Material Inspection and MTC Verification
Material verification helps establish whether supplied materials correspond to the purchase order and specified requirements.
Depending on the scope, this may include checking material identification, grade, dimensions, heat or batch numbers, and Material Test Certificates (MTCs). Documentation should be reviewed for consistency and traceability.
An MTC review alone does not independently prove that every delivered item matches the certificate; identification and verification activities may also be required.
7. Pre-Dispatch and Stage Inspection
Stage inspection takes place at defined points during manufacturing, while pre-dispatch inspection is generally conducted before a product is shipped.
These inspections may include dimensional checks, visual examination, verification of documentation, and review of agreed test results. The exact scope should be defined before inspection begins.
8. Non-Destructive Testing (NDT) Inspection Support
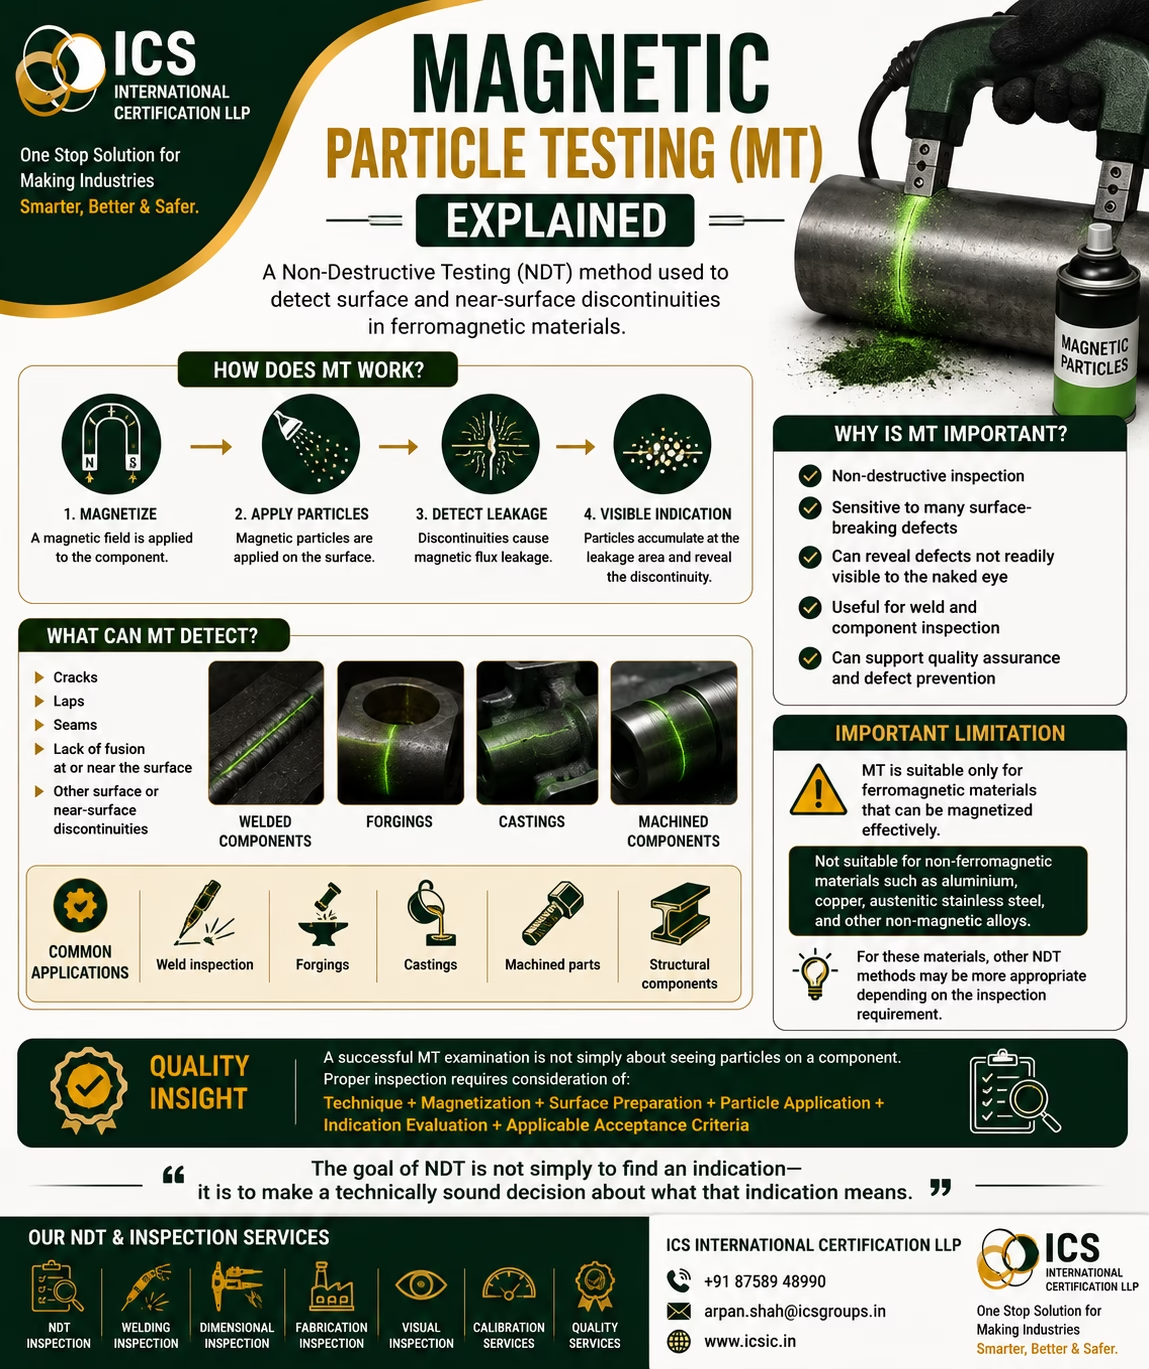
Non-destructive testing methods help examine materials or components without intentionally damaging them. Depending on the material, defect type, component geometry, and applicable procedure, methods may include ultrasonic testing (UT), magnetic particle testing (MT), liquid penetrant testing (PT), radiographic testing (RT), and visual testing (VT).
Each method has specific capabilities and limitations. Selection should be based on the inspection requirement, qualified personnel, suitable equipment, and applicable acceptance criteria.
Common Inspection Problems Businesses Should Avoid
Inspection becomes more effective when organizations avoid common process gaps, such as:
- Using outdated or unapproved engineering drawings.
- Applying measuring instruments unsuitable for the required tolerance.
- Ignoring material identification and traceability.
- Reviewing MTCs without checking their relevance to the supplied material.
- Conducting inspection without clearly defined acceptance criteria.
- Failing to document nonconformities and their disposition.
- Performing inspections too late to allow practical corrective action.
- Treating inspection as a substitute for process control and preventive quality measures.
A clear inspection plan, competent personnel, appropriate equipment, and accurate records can help reduce these risks.
How to Improve Your Inspection Process
Manufacturers and suppliers can strengthen inspection activities by following a systematic approach:
- Define requirements: Identify approved drawings, specifications, tolerances, and acceptance criteria.
- Plan inspection stages: Determine which checks are required during manufacturing and before dispatch.
- Select suitable methods: Choose inspection and testing methods according to the product and risk.
- Verify equipment suitability: Ensure measuring instruments are appropriate and their calibration status is suitable for the intended measurements.
- Maintain traceability: Link inspection results to relevant components, batches, heat numbers, or orders where required.
- Record findings: Document results, deviations, and nonconformities clearly.
- Follow up on corrective action: Ensure identified issues are reviewed and addressed according to the applicable process.
These steps help organizations make inspection a practical part of their quality management system rather than simply a final checkpoint.
Why Choose ICS International Certification LLP?
ICS International Certification LLP provides industrial inspection support to help organizations address their quality and conformity requirements.
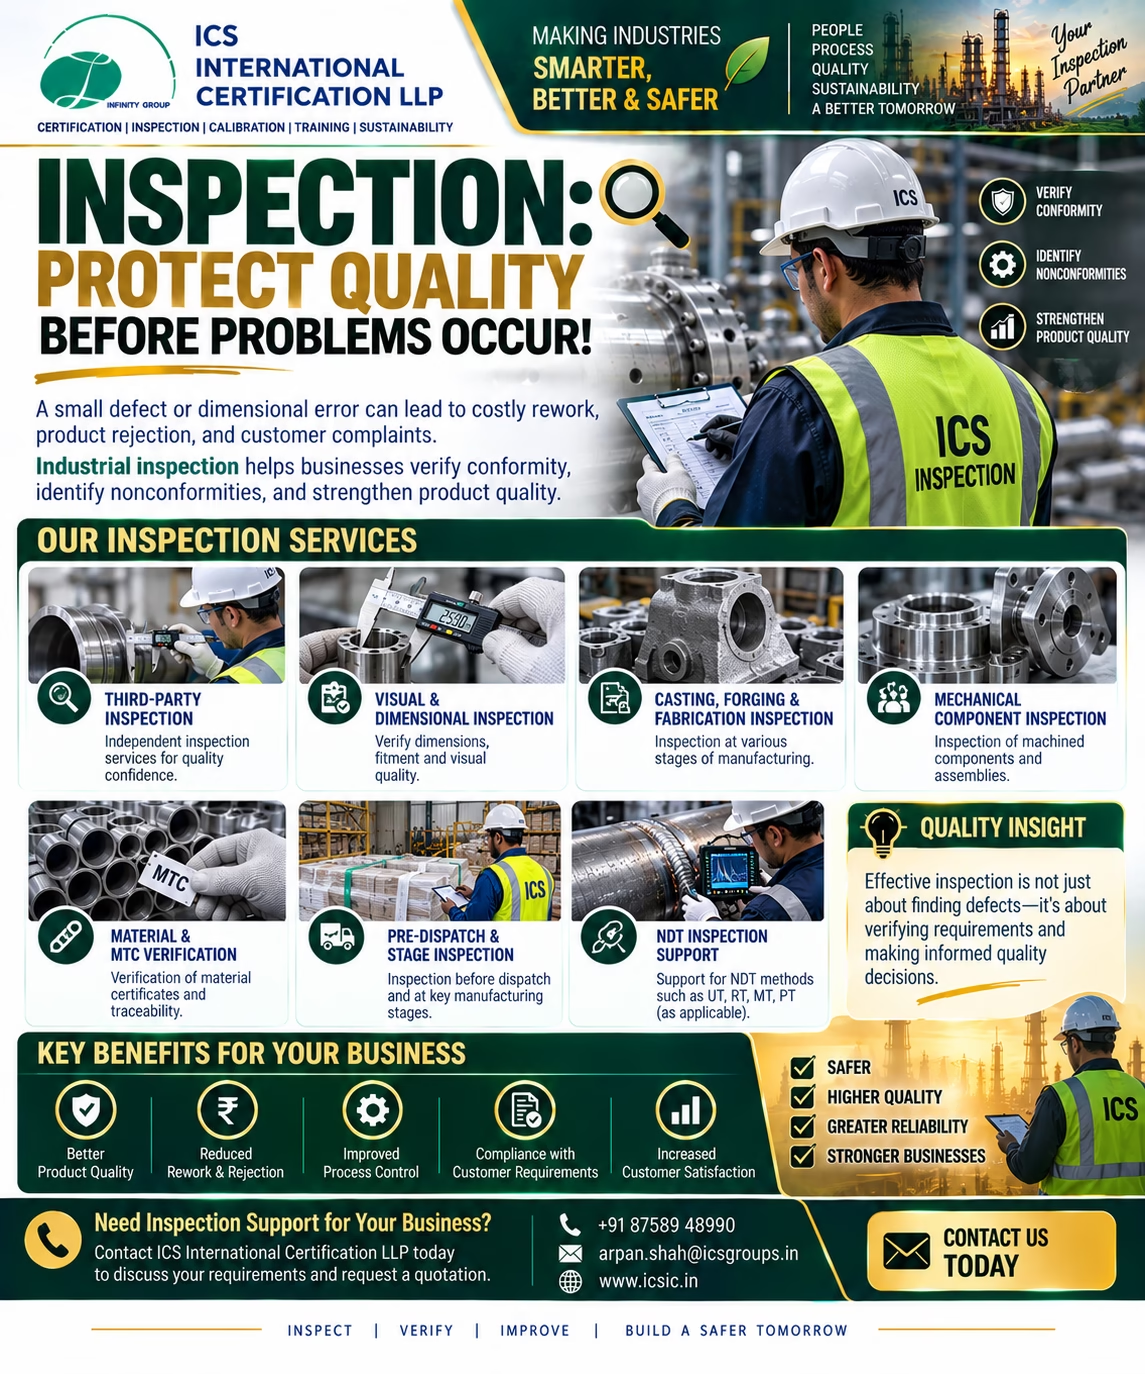
Our inspection service areas include:
- Third-party inspection
- Mechanical component inspection
- Visual and dimensional inspection
- Casting, forging, and fabrication inspection
- Machining inspection
- Material and component inspection
- Material Test Certificate (MTC) verification
- Pre-dispatch and stage inspection
- NDT-related inspection support, as applicable to the agreed scope
Inspection requirements vary by product, industry, and customer specification. The scope, inspection criteria, deliverables, and applicable requirements should therefore be agreed upon before the activity begins.
Looking for industrial inspection services in Vadodara, Ahmedabad, Gujarat, or across India? Contact ICS International Certification LLP to discuss your requirements and request a quotation.
📞 Phone: +91 87589 48990 📧 Email: arpan.shah@icsgroups.in 🌐 Website: www.icsic.in
ICS International Certification LLP — One Stop Solution for Making Industries Smarter, Better & Safer.