Thread Inspection: What Should You Check? A Complete Guide for Quality Control
Threaded components are small, but their dimensional accuracy can have a major impact on product performance. A thread that looks acceptable visually may still create assembly problems, leakage, loosening, vibration, or premature failure.
That is why thread inspection is an important part of manufacturing quality control—especially for fasteners, shafts, fittings, machined components, pressure equipment, automotive parts, and fabricated assemblies.
In this guide, we explain what should be checked during thread inspection, which defects are commonly found, and how proper inspection helps prevent costly rejection and rework.
What Is Thread Inspection?
Thread inspection is the process of checking threaded features against the applicable engineering drawing, specification, standard, customer requirement, and acceptance criteria.
The inspection may involve dimensional measurements, profile examination, functional gauging, and visual inspection.
Depending on the component and applicable requirements, inspectors may evaluate:
- Thread size
- Major diameter
- Minor diameter
- Pitch diameter
- Thread pitch
- Thread profile
- Thread length
- Runout
- Surface condition
- Functional fit
- Thread defects
The objective is not simply to confirm that a thread “looks correct.” It is to establish that the threaded feature meets its specified requirements and performs its intended function.
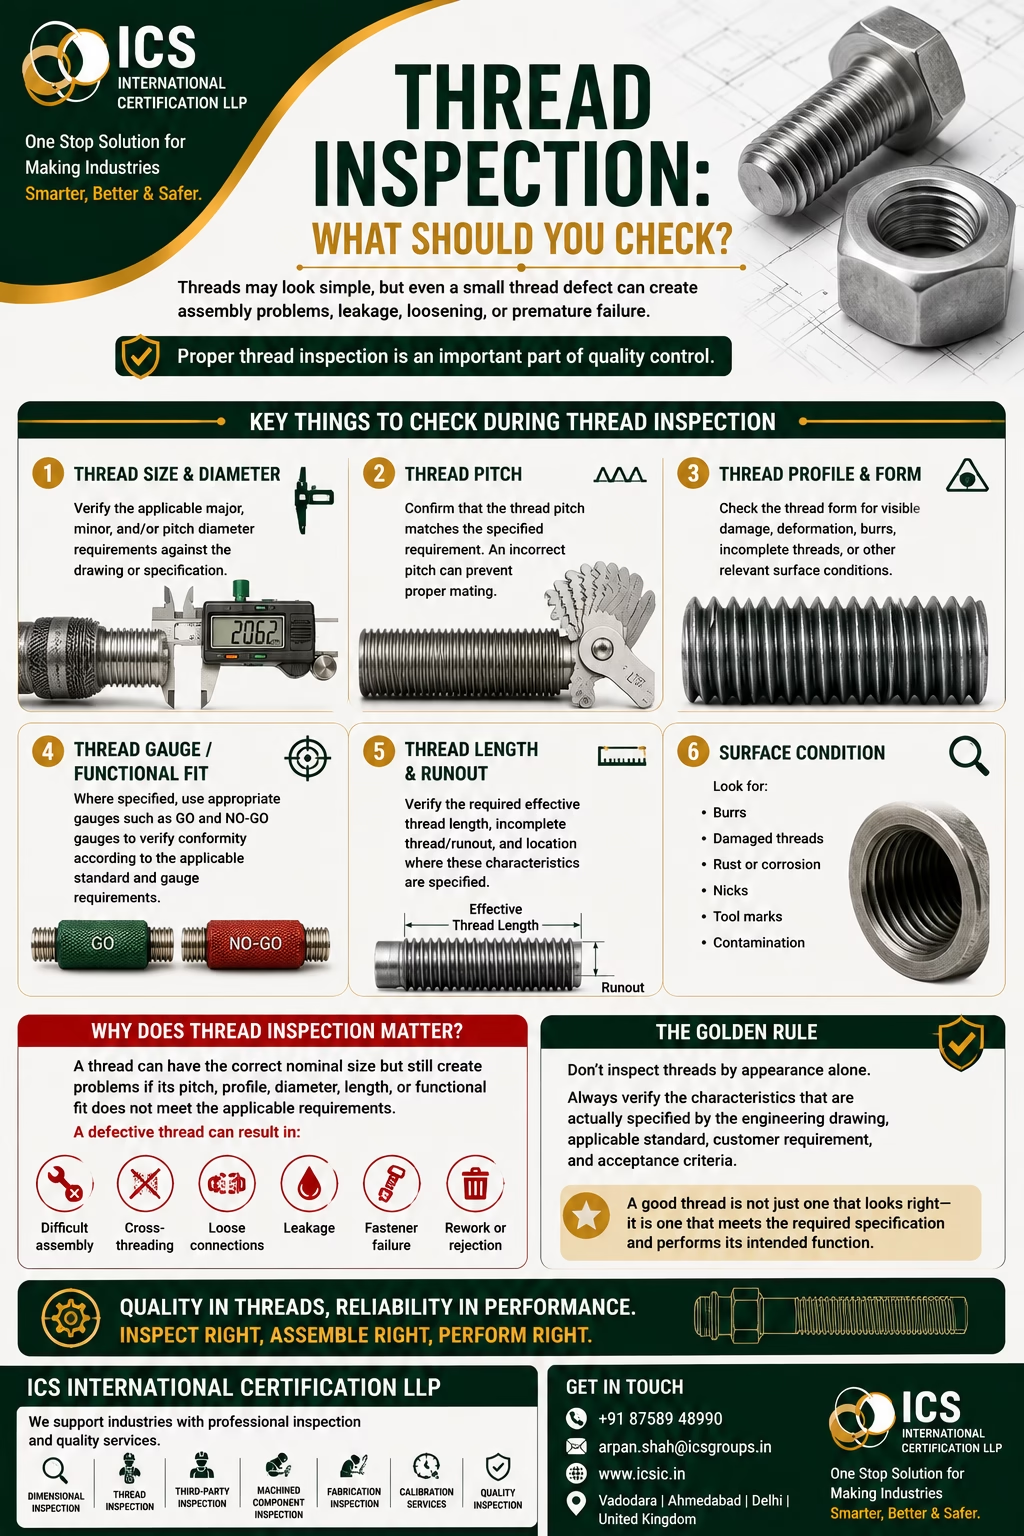
6 Important Things to Check During Thread Inspection
1. Thread Size and Diameter
The first step is to verify the specified thread size and relevant diameters.
Depending on whether the thread is internal or external, inspection may involve:
- Major diameter
- Minor diameter
- Pitch diameter
- Nominal thread size
For example, a drawing may specify a particular metric or inch thread designation. The actual manufactured thread must correspond to the specified requirement.
A diameter that is outside the permitted tolerance can result in:
- Poor assembly
- Excessive looseness
- Interference
- Insufficient engagement
- Thread damage
Important: The applicable drawing or standard should determine which dimensional characteristics need to be measured and how they are accepted.
2. Thread Pitch
Thread pitch is the distance between corresponding points on adjacent threads.
For metric threads, pitch is normally expressed in millimetres. For inch-based threads, thread spacing is commonly expressed through threads per inch (TPI).
Incorrect pitch can prevent proper mating between components.
For example, if a male component and female component have incompatible thread pitches, the parts may:
- Fail to assemble
- Cross-thread
- Bind during assembly
- Damage the thread
- Produce an unreliable connection
A thread pitch gauge can be useful for identifying or checking thread pitch, while other measurement methods may be required for formal acceptance depending on the specification.
3. Thread Profile and Form
Thread profile refers to the geometric shape of the thread.
Depending on the specified thread form, inspectors may examine:
- Thread angle
- Crest
- Root
- Flank
- Profile shape
- Truncation
- Damage or deformation
For example, a thread can have the correct nominal diameter but still have a damaged or incorrectly formed profile.
Profile problems may result from:
- Incorrect tooling
- Worn cutting tools
- Incorrect machine settings
- Poor machining practices
- Excessive tool wear
- Damage during handling
For critical applications, specialized optical or profile measurement equipment may be used to evaluate thread geometry.
4. Thread Gauge and Functional Fit
Thread gauging is one of the most practical methods of checking whether a threaded feature meets its functional requirements.
Depending on the application, inspectors may use:
- Thread plug gauges for internal threads
- Thread ring gauges for external threads
- GO/NO-GO gauges where specified
- Other dedicated functional gauges
The important point is that gauges must be used according to the applicable standard, drawing, specification, and manufacturer’s instructions.
A functional gauge can help identify whether a thread is capable of mating as intended, but it should not automatically be assumed to replace every dimensional or geometric inspection requirement.
For critical components, a combination of dimensional, profile, visual, and functional inspection may be appropriate.
5. Thread Length and Runout
Thread inspection should also consider whether the threaded portion has the required:
- Thread length
- Effective thread length
- Unthreaded length
- Runout
- End condition
Insufficient effective thread length can reduce the engagement between mating components.
Thread runout can also be important, particularly where the thread transitions into a shoulder or other machined feature.
Incorrect thread length or runout can create assembly interference or reduce the usable engagement of the connection.
6. Surface Condition
Threads should be inspected for visible surface defects and damage.
Common conditions to check include:
- Burrs
- Nicks
- Scratches
- Dents
- Rust or corrosion
- Damaged crests
- Damaged roots
- Tool marks
- Contamination
- Deformation
Surface damage can affect assembly and, depending on the application, may contribute to leakage, premature wear, stress concentration, or reduced service performance.
For critical components, the applicable specification should define the acceptance criteria rather than relying only on visual judgment.
Internal Thread vs External Thread Inspection
The inspection approach differs depending on the type of thread.
External Thread
Examples include:
- Bolts
- Studs
- Threaded shafts
- Screws
- External fittings
Typical checks may include diameter, pitch, profile, thread length, surface condition, and functional gauging.
Internal Thread
Examples include:
- Threaded holes
- Nuts
- Couplings
- Internal pipe fittings
- Machined housings
Typical inspection may involve thread plug gauges, dimensional measurement, visual inspection, and verification of thread depth or effective engagement.
Common Thread Defects Found During Inspection
Some frequently encountered thread defects include:
1. Oversized or undersized thread
The thread dimensions do not fall within the specified tolerance.
2. Incorrect pitch
The thread spacing does not match the required specification.
3. Damaged thread crest
The top of the thread has been chipped, flattened, or damaged.
4. Burrs
Material remains around the thread after machining.
5. Cross-threading
The thread has been incorrectly engaged with its mating component.
6. Incomplete thread
The required thread form or length has not been fully produced.
7. Tool marks
Machining marks or irregularities affect the thread surface.
8. Corrosion
Rust or corrosion affects the thread surface and potentially its function.
9. Incorrect thread profile
The flank angle, crest, root, or other profile characteristics do not meet requirements.
10. Insufficient thread engagement
The usable thread length may not provide the required connection strength or function.
Instruments Used for Thread Inspection
The correct inspection equipment depends on the thread type, tolerance, criticality, and applicable requirements.
Common tools and equipment include:
- Thread plug gauges
- Thread ring gauges
- Thread pitch gauges
- Vernier calipers
- Micrometers
- Thread micrometers
- Optical/profile measurement systems
- CMMs where appropriate
- Specialized thread measuring equipment
- Visual inspection equipment
However, instrument selection should always be based on the characteristic being inspected and the required measurement uncertainty/tolerance.
Why Calibration Matters in Thread Inspection
Inspection results are only as reliable as the measurement system used to obtain them.
Measuring instruments and applicable gauges should be controlled through an appropriate calibration and measurement management system.
Calibration helps provide confidence that measurement equipment is suitable for its intended use and that inspection results are traceable to appropriate measurement standards.
For example, using an unsuitable or poorly controlled measuring instrument can lead to:
Incorrect measurement → Incorrect acceptance/rejection → Quality problems
Therefore, organizations should maintain:
- Calibration status
- Calibration records
- Identification of measuring equipment
- Defined calibration intervals where applicable
- Suitable measurement methods
- Proper storage and handling
- Verification of equipment before use
Thread Inspection Should Start With the Drawing
One of the most common mistakes in inspection is beginning the measurement without first understanding the requirement.
Before inspecting a thread, the inspector should review:
- Drawing revision
- Thread designation
- Applicable standard
- Tolerance/class where specified
- Thread length
- Thread depth where applicable
- Surface requirements
- Functional requirements
- Customer specifications
- Acceptance criteria
The drawing and applicable specification should always be the primary reference for acceptance.
Why Thread Inspection Is Important in Manufacturing
A threaded connection may appear to be a simple feature, but it can have a significant impact on the final product.
Proper thread inspection helps reduce the risk of:
- Assembly failures
- Leakage
- Loose connections
- Cross-threading
- Vibration-related problems
- Premature wear
- Customer rejection
- Rework
- Production delays
- Field failures
In industries where threaded components are safety- or performance-critical, effective inspection becomes even more important.
Role of Third-Party Inspection in Thread Quality
Third-party inspection can provide an independent assessment of components against agreed requirements.
Depending on the inspection scope, a third-party inspector may review:
- Approved drawings
- Specifications
- Material documentation
- Thread dimensions
- Thread gauges
- Surface condition
- Dimensional characteristics
- Inspection records
- Calibration status
- Applicable acceptance criteria
This can provide additional confidence to buyers, manufacturers, EPC contractors, and other stakeholders before components are released.
Thread Inspection Checklist
Before accepting a threaded component, consider the following checklist:
✅ Correct thread designation
✅ Correct thread size
✅ Major/minor/pitch diameter as applicable
✅ Correct pitch
✅ Correct thread profile
✅ Required thread length
✅ Effective thread engagement
✅ Runout checked where specified
✅ Surface condition acceptable
✅ No significant burrs or damage
✅ Functional gauging performed where required
✅ Measuring equipment suitable and controlled
✅ Drawing/specification requirements verified
✅ Inspection results properly documented
Final Thoughts
Thread inspection is much more than checking whether a bolt or threaded hole looks acceptable.
A reliable inspection process considers the dimensions, pitch, profile, functional fit, length, runout, and surface condition according to the applicable requirements.
Even a small thread defect can result in assembly problems, leakage, rejection, rework, or failure during service.
The key principle is simple:
Do not inspect threads by appearance alone. Inspect them against defined engineering requirements and acceptance criteria.
How ICS International Certification Can Support Your Inspection Requirements
ICS International Certification LLP provides professional inspection, certification, calibration, and quality-related services to help organizations improve product conformity and quality assurance.
Our inspection services can support requirements related to:
- Third-Party Inspection
- Dimensional Inspection
- Mechanical Component Inspection
- Fabrication Inspection
- Welding Inspection
- Visual Inspection
- Material Inspection
- Quality Inspection
- Calibration Services
- Technical Inspection & Training
Whether you manufacture machined components, fasteners, fabricated assemblies, shafts, fittings, or other industrial products, an effective inspection system can help identify quality issues before they become costly problems.
ICS International Certification LLP
One Stop Solution for Making Industries Smarter, Better & Safer.
📞 +91 87589 48990
📧 arpan.shah@icsgroups.in
🌐 www.icsic.in