5 Things to Check Before Accepting a Fabricated Structure
A Practical Guide to Fabrication Inspection and Quality Control
Fabricated structures are widely used across construction, engineering, manufacturing, infrastructure, oil and gas, power, and industrial applications. From structural frames and platforms to supports, skids, brackets, and custom assemblies, fabricated structures often play an important role in the safety and performance of larger systems.
But there is an important question that should always be asked before acceptance:
Does the fabricated structure actually meet the specified requirements?
A structure may look strong and professionally manufactured, but visual appearance alone is not sufficient for acceptance.
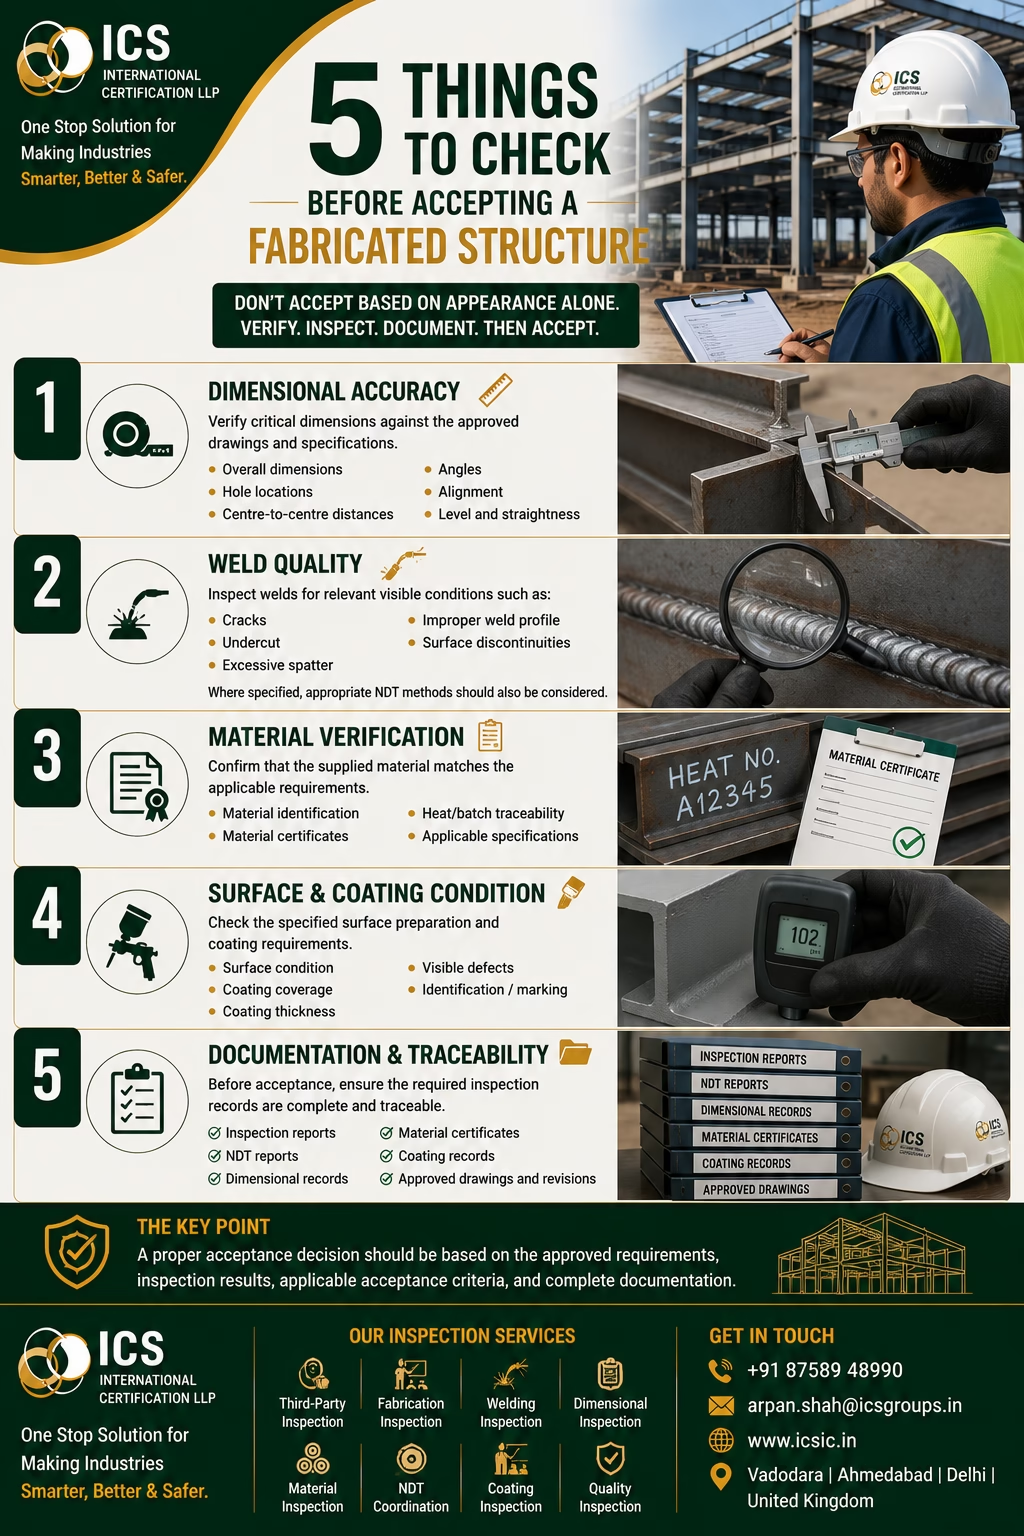
Before accepting a fabricated structure, organizations should consider dimensional accuracy, weld quality, material verification, surface and coating condition, and documentation and traceability.
1. Dimensional Accuracy 📏
One of the first checks during fabrication inspection is dimensional verification.
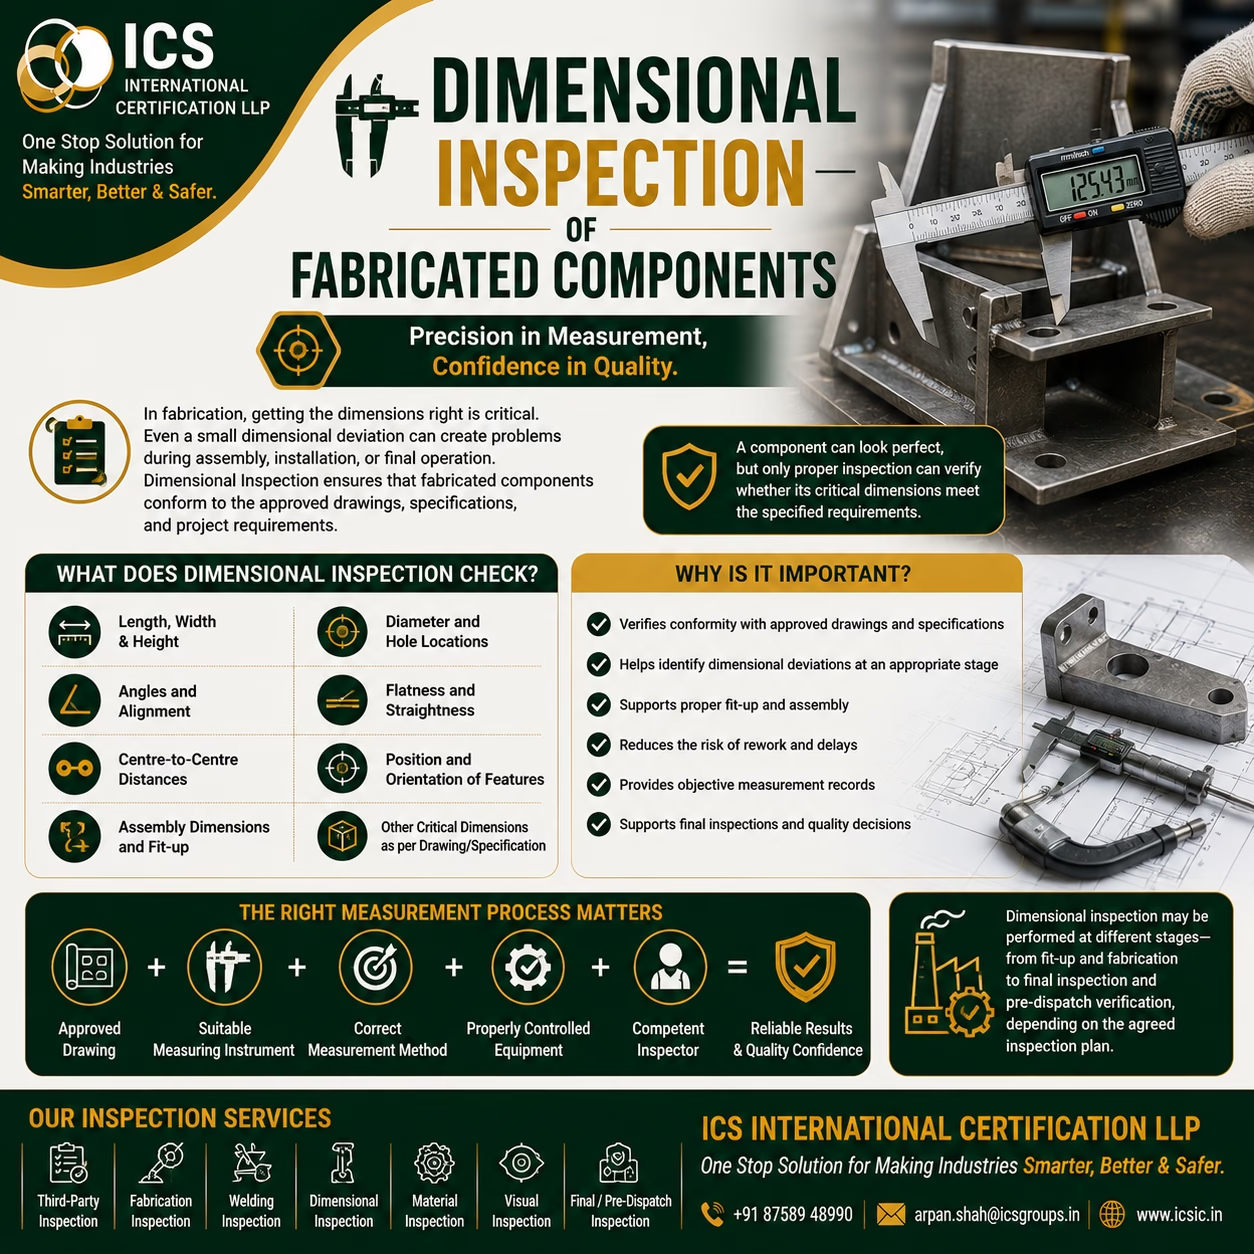
Fabricated structures are manufactured according to approved engineering drawings, specifications, and project requirements. Deviations from those requirements can create problems during assembly, transportation, installation, or operation.
Important dimensions may include:
- Overall length, width, and height
- Thickness
- Hole diameter
- Hole locations
- Centre-to-centre distances
- Angles
- Alignment
- Level
- Straightness
- Squareness
- Assembly dimensions
The inspection should be performed using suitable measuring instruments and an appropriate measurement method.
Why does dimensional inspection matter?
A dimensional deviation that appears small during fabrication can become significant when the structure needs to connect with another component.
For example, incorrect hole positioning could make installation difficult or require additional modification at site.
Correct dimensions support correct fit-up and assembly.
2. Weld Quality 🔍
Welding is a critical part of many fabricated structures.
Before acceptance, applicable welds should be inspected according to the relevant drawings, specifications, welding requirements, inspection plan, and acceptance criteria.
Visual inspection may consider conditions such as:
- Cracks
- Undercut
- Excessive spatter
- Surface discontinuities
- Improper weld profile
- Visible weld defects
Where specified, appropriate Non-Destructive Testing (NDT) methods may also be required.
Depending on the component and applicable requirements, these may include:
- Liquid Penetrant Testing (PT)
- Magnetic Particle Testing (MT)
- Ultrasonic Testing (UT)
- Radiographic Testing (RT)
The appropriate NDT method should be selected based on the material, component, discontinuity type, applicable specification, and inspection requirements.
Why is weld inspection important?
A visually acceptable weld does not necessarily provide complete information about internal or subsurface conditions.
Therefore, where required, additional inspection methods may provide further information about weld quality.
3. Material Verification 📄
Another important step is confirming that the material used for fabrication meets the applicable requirements.
Material verification may involve reviewing relevant documentation and checking identification and traceability.
Depending on the project, records may include:
- Material Test Certificates (MTCs)
- Material identification
- Heat numbers
- Batch numbers
- Applicable material specifications
- Traceability records
The objective is to establish that the material used corresponds with the applicable purchase, drawing, and specification requirements.
Why does material traceability matter?
Without adequate traceability, it may become difficult to demonstrate which material was used in a particular component or fabricated structure.
A quality structure starts with the right material and proper traceability.
4. Surface and Coating Condition 🎨
Fabricated structures may require surface preparation and protective coating to meet specified requirements.
Before acceptance, the applicable surface and coating requirements should be verified.
Depending on the project, inspection may include:
Surface Condition
Check for relevant visible conditions such as:
- Rust
- Contamination
- Oil or grease
- Surface damage
- Scratches
- Improper preparation
Coating Condition
Where specified, inspection may consider:
- Coating coverage
- Visible coating defects
- Coating thickness
- Surface preparation
- Identification and marking
Coating inspection requirements can vary considerably depending on the environment and specification.
For example, structures exposed to aggressive industrial or marine environments may have specific surface preparation and coating requirements.
5. Documentation and Traceability 📋
A fabricated structure should not be evaluated only by its physical condition.
Quality documentation is also an important part of the acceptance process.
Depending on the project and inspection scope, documentation may include:
- Inspection reports
- Dimensional inspection records
- Material certificates
- NDT reports
- Welding records
- Coating inspection records
- Approved drawings
- Drawing revision records
- Calibration records
- Nonconformance and corrective-action records, where applicable
Complete documentation helps demonstrate what was inspected, against which requirements, and what results were obtained.
Why is documentation important?
Imagine a structure that looks acceptable but has incomplete material certificates or missing inspection records.
Can its conformity be demonstrated?
In many projects, physical inspection and documented evidence need to work together.
Why Visual Inspection Alone Is Not Enough
One of the most common mistakes in fabrication acceptance is relying heavily on appearance.
A structure can look excellent and still have issues involving:
📏 Dimensions
🔩 Hole locations
🔥 Weld quality
🧱 Material traceability
🎨 Coating requirements
📋 Documentation
This is why a structured inspection approach is valuable.
Don’t accept based on appearance alone. Verify. Inspect. Document. Then accept.
The Importance of Approved Drawings and Specifications
Inspection should always be performed against the applicable and approved requirements.
These may include:
- Engineering drawings
- Technical specifications
- Purchase orders
- Inspection and Test Plans (ITPs)
- Applicable codes and standards
- Welding requirements
- Coating specifications
- Customer requirements
Using an outdated drawing revision can result in incorrect acceptance decisions even when the inspection itself has been performed correctly.
Therefore, document control is an important part of the inspection process.
When Should Fabricated Structures Be Inspected?
Inspection does not necessarily have to happen only at the final stage.
Depending on the project, inspections may be performed at different stages.
Incoming Material Stage
Verify relevant material identification and documentation before fabrication.
Fit-Up Stage
Check selected dimensions, alignment, preparation, and fit-up characteristics.
During Fabrication
Verify selected dimensions, welding activities, and other specified manufacturing characteristics.
Post-Welding
Perform applicable visual and NDT inspections according to requirements.
Surface Preparation and Coating
Verify specified preparation and coating characteristics.
Final Inspection
Review applicable dimensions, workmanship, identification, documentation, and other acceptance requirements.
Early inspection can be valuable.
If a dimensional problem is identified before final assembly, correcting it may be considerably easier than discovering it after the complete structure has been fabricated and coated.
The Role of Third-Party Inspection
Third-Party Inspection (TPI) can provide independent inspection and verification according to an agreed scope.
Depending on the assignment, a third-party inspector may:
- Review applicable drawings and specifications
- Verify material documentation
- Witness fabrication activities
- Perform or witness dimensional inspection
- Conduct visual inspection
- Witness NDT activities where included
- Review coating inspection
- Verify identification and traceability
- Review quality documentation
- Prepare inspection reports
The exact inspection activities should be clearly defined in the applicable inspection plan, purchase order, specification, or agreed scope of work.
Third-party inspection provides an additional level of independent verification; it does not replace the manufacturer’s responsibility for producing conforming products.
Common Problems Found During Fabrication Inspection
Depending on the type of structure and inspection scope, some frequently encountered issues can include:
📏 Dimensional Issues
- Incorrect overall dimensions
- Misalignment
- Incorrect hole locations
- Incorrect angles
- Distortion
🔥 Welding Issues
- Undercut
- Excessive spatter
- Surface discontinuities
- Improper weld profile
- Weld defects requiring further evaluation
📄 Material Issues
- Missing documentation
- Incorrect identification
- Incomplete traceability
🎨 Coating Issues
- Inadequate surface preparation
- Coating defects
- Incorrect coating thickness
- Poor coverage
📋 Documentation Issues
- Missing inspection records
- Incorrect drawing revision
- Incomplete traceability
- Missing test reports
The actual acceptance decision should always be based on the applicable requirements and acceptance criteria.
How to Improve Fabricated Structure Acceptance
Organizations can strengthen their inspection process by following a systematic approach.
Step 1: Review Requirements
Understand the applicable drawings, specifications, codes, and inspection plan.
Step 2: Identify Critical Characteristics
Determine which dimensions, welds, materials, coatings, and documentation are critical to the project.
Step 3: Inspect at Appropriate Stages
Do not wait until final inspection to identify every issue.
Step 4: Use Suitable Equipment
Ensure measuring instruments and inspection equipment are appropriate for their intended use and adequately controlled.
Step 5: Maintain Traceability
Keep material and inspection information linked to the relevant component or structure.
Step 6: Document Results
Record inspection results clearly and retain required quality records.
Step 7: Resolve Nonconformities
Where deviations are identified, handle them according to the applicable nonconformity and disposition process.
Final Checklist Before Acceptance
Before accepting a fabricated structure, consider these five areas:
✅ 1. Dimensional Accuracy
Are critical dimensions within the specified requirements?
✅ 2. Weld Quality
Have applicable weld inspections been completed and evaluated?
✅ 3. Material Verification
Are material identification and required certificates traceable?
✅ 4. Surface & Coating Condition
Does the surface preparation and coating meet the applicable requirements?
✅ 5. Documentation & Traceability
Are the required inspection and quality records complete?
Final Thoughts
Accepting a fabricated structure should never be based solely on how it looks.
A reliable acceptance process considers the technical requirements, inspection results, applicable acceptance criteria, and supporting documentation.
The five fundamental areas are:
📏 Dimensions
🔍 Weld Quality
📄 Material Verification
🎨 Surface & Coating
📋 Documentation & Traceability
Inspect it. Verify it. Document it. Then accept it.
A systematic fabrication inspection approach can help organizations identify deviations at appropriate stages, support conformity decisions, reduce avoidable rework, and build greater confidence in delivered fabricated structures.
Fabrication & Third-Party Inspection Services
ICS International Certification LLP provides inspection and quality services for industries requiring independent verification and quality support.
Our services include:
- Third-Party Inspection
- Fabrication Inspection
- Dimensional Inspection
- Welding Inspection
- Material Inspection
- Visual Inspection
- NDT Coordination
- Coating Inspection
- Final Inspection
- Pre-Dispatch Inspection
- Calibration Services
- Quality Documentation Review
ICS International Certification LLP
One Stop Solution for Making Industries Smarter, Better & Safer.
📞 +91 87589 48990
📧 arpan.shah@icsgroups.in
🌐 www.icsic.in