Dimensional Inspection of Fabricated Components: A Complete Guide
Why Dimensional Accuracy Matters in Fabrication
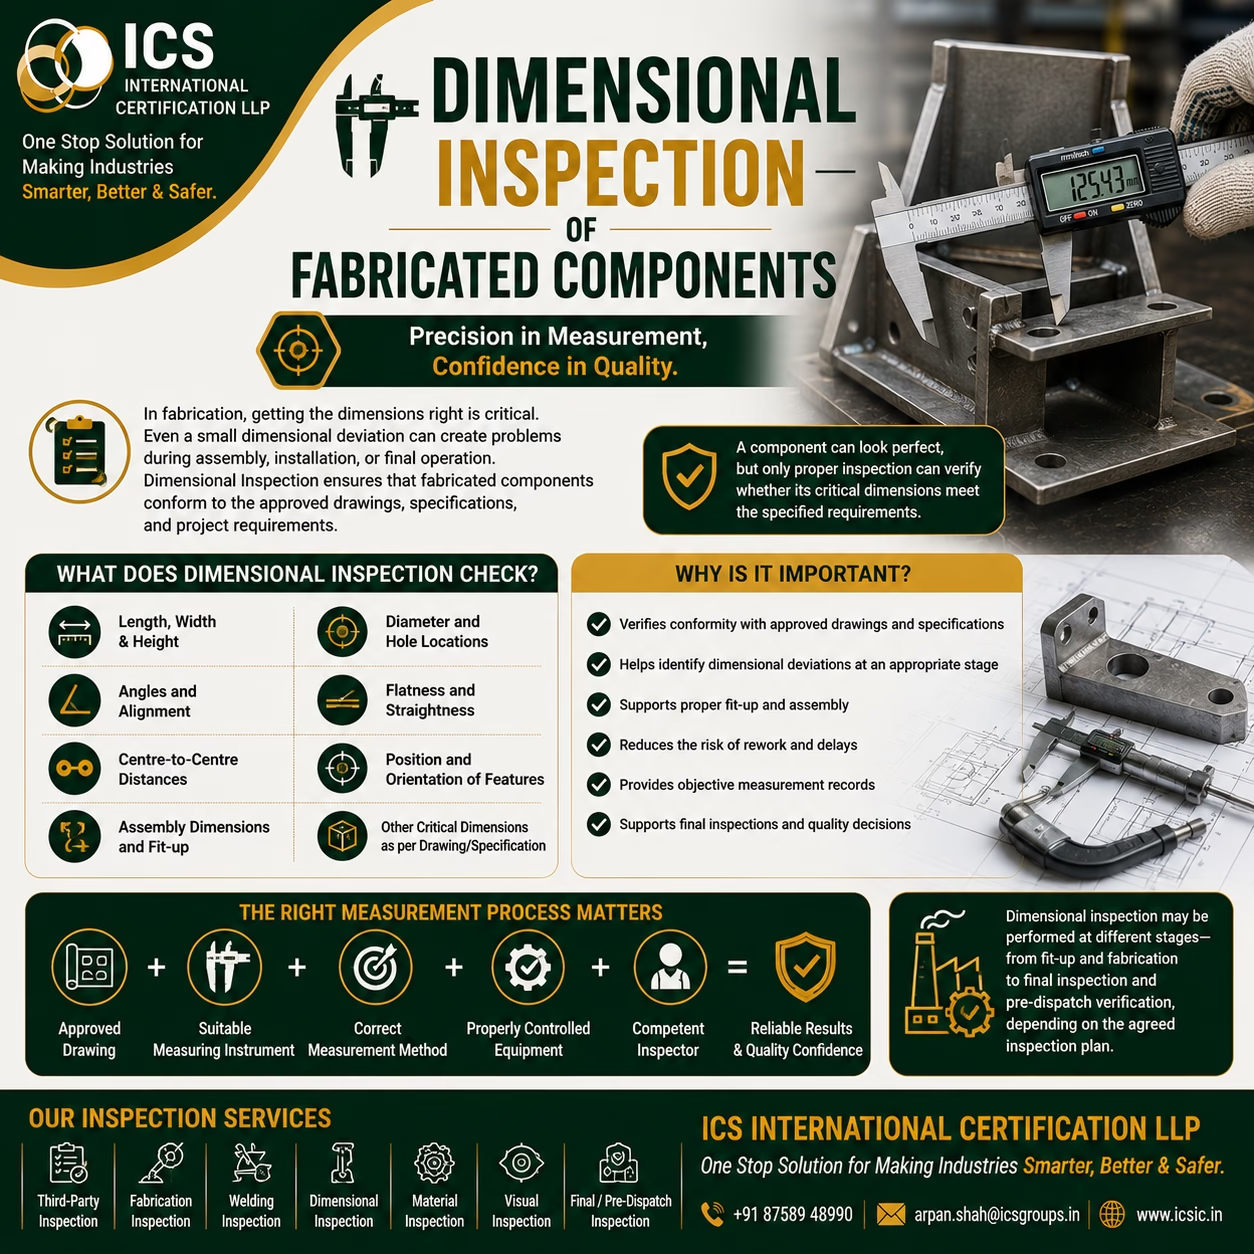
Fabrication is not only about cutting, welding, assembling, and finishing a component. Every fabricated product must also meet the dimensional requirements defined in applicable drawings, specifications, and project requirements.
A fabricated component may appear visually acceptable, but small dimensional deviations can create significant problems during:
- Assembly
- Installation
- Fit-up
- Interchangeability
- Equipment operation
- Final acceptance
This is why dimensional inspection is an important part of fabrication quality control.
What Is Dimensional Inspection?
Dimensional inspection is the process of measuring and verifying specified dimensions and geometrical characteristics of a component against applicable requirements.
Depending on the component and inspection scope, this may include:
- Overall length, width, and height
- Diameter
- Thickness
- Hole diameter and location
- Centre-to-centre distance
- Angles
- Alignment
- Straightness
- Flatness
- Squareness
- Position and orientation
- Assembly and fit-up dimensions
The purpose is to provide objective measurement information that can support conformity decisions against the specified requirements.
Why Is Dimensional Inspection Important?
1. Verifies Compliance With Drawings
Engineering drawings define the dimensions, tolerances, and other requirements for a component.
Dimensional inspection helps verify whether the measured characteristics conform to the applicable drawing and specification.
Even a small deviation can become important when components need to fit together precisely.
2. Helps Identify Deviations
Inspection performed at appropriate manufacturing stages may help identify dimensional deviations before the product progresses further.
Depending on the stage and nature of the deviation, this can help reduce unnecessary:
- Rework
- Scrap
- Production delays
- Assembly problems
3. Supports Proper Assembly and Fit-Up
Fabricated components are often designed to connect with other parts.
Incorrect dimensions can lead to:
- Misalignment
- Improper fit-up
- Difficulty during installation
- Modification at site
- Delays during assembly
Dimensional inspection helps verify critical interfaces before final delivery.
4. Provides Objective Quality Records
Inspection reports and measurement records can provide documented evidence of the characteristics measured within the agreed inspection scope.
These records may support:
- Customer review
- Project documentation
- Quality records
- Third-party inspection
- Final acceptance activities
What Should Be Checked During Fabrication?
The inspection characteristics depend on the component, drawing, specification, and Inspection and Test Plan.
A fabricated component may require inspection at different stages.
Material and Initial Fit-Up
Before or during fabrication, selected characteristics may include:
- Material dimensions
- Plate thickness
- Cut dimensions
- Component identification
- Fit-up dimensions
- Alignment
- Root gap, where applicable
During Fabrication
Intermediate inspection may include:
- Alignment
- Straightness
- Hole locations
- Centre distances
- Angles
- Assembly dimensions
Final Dimensional Inspection
Final inspection may include:
📏 Overall dimensions
⭕ Diameter and hole positions
📐 Angles and orientation
↔️ Flatness and straightness
📍 Critical feature locations
⚙️ Assembly interfaces
The exact characteristics should always be based on applicable requirements.
Common Measuring Instruments Used
Different instruments may be selected depending on the required range, tolerance, geometry, and measurement method.
Common examples include:
📏 Steel Rule and Measuring Tape
Used for general linear measurements where suitable for the required accuracy.
🔧 Vernier Caliper or Digital Caliper
Used for measuring:
- External dimensions
- Internal dimensions
- Depth
🎯 Micrometer
Used where a suitable higher-resolution measurement method is required for features such as thickness or outside dimensions.
📐 Height Gauge
Can be used for measuring heights and feature locations relative to an appropriate reference surface.
🔩 Dial Indicator
May be used to evaluate movement, runout, alignment, or other characteristics, depending on the setup and requirement.
📊 Specialized Measuring Equipment
Large or complex fabricated components may require specialized fixtures, gauges, laser measurement systems, coordinate measurement equipment, or other suitable methods.
The instrument selection should always be appropriate for the measurement requirement.
The Importance of Correct Measurement Technique
Having the correct measuring instrument is not enough.
The measurement method is equally important.
Common factors include:
- Correct positioning
- Proper alignment
- Suitable reference points
- Clean measuring surfaces
- Appropriate measuring force
- Correct reading and recording
- Environmental conditions
For critical measurements, the procedure should clearly define the measurement method and acceptance requirements.
Temperature Can Affect Dimensional Measurements
Temperature can influence dimensional measurements because materials may expand or contract with changes in temperature.
This can become particularly important for:
- Large fabricated components
- Precision dimensions
- Tight tolerances
- Components measured immediately after welding or machining
Where temperature effects are significant, appropriate environmental or procedural controls should be considered.
A measurement is not only about the instrument—it is also about the conditions under which the measurement is performed.
Common Dimensional Problems in Fabricated Components
Some common issues that may be identified during inspection include:
❌ Incorrect overall dimensions
❌ Hole location deviation
❌ Incorrect centre-to-centre distance
❌ Misalignment
❌ Angular deviation
❌ Distortion after welding
❌ Incorrect assembly dimensions
❌ Flatness or straightness variation
Early identification can allow appropriate action according to the applicable quality and project requirements.
The Role of Third-Party Inspection
Third-Party Inspection can provide independent verification according to an agreed inspection scope.
Depending on the assignment, a third-party inspector may:
- Review applicable drawings and specifications
- Verify selected dimensions
- Witness inspection activities
- Review measurement records
- Check measuring equipment control, where included in the scope
- Verify agreed inspection points
- Prepare inspection reports
The exact activities and responsibilities should always be defined in the agreed inspection scope.
Best Practices for Dimensional Inspection
Organizations can improve measurement confidence through the following practices:
✅ Use Approved Drawings
Ensure inspection is performed against the correct revision of the drawing and applicable requirements.
✅ Identify Critical Dimensions
Focus appropriate attention on dimensions that are critical to fit, function, assembly, safety, or project requirements.
✅ Select Suitable Measuring Instruments
Consider measurement range, resolution, capability, geometry, and required tolerance.
✅ Maintain Equipment Control
Use appropriate calibration, verification, or other measurement controls based on the intended use and organizational requirements.
✅ Follow a Defined Measurement Method
Ensure inspectors understand how and where each measurement should be taken.
✅ Record Results Clearly
Maintain clear measurement records, including component identification and relevant inspection information.
Final Thoughts
Dimensional inspection plays an important role in verifying fabricated components against applicable drawings and requirements.
A visually good component is not automatically dimensionally correct.
Reliable dimensional inspection requires:
📐 Correct Drawing
📏 Suitable Measuring Instrument
🎯 Correct Measurement Method
🔧 Properly Controlled Equipment
🧠 Competent Inspector
Together, these elements provide greater confidence in the measurement results used to support quality and conformity decisions.
Because in fabrication, every critical millimetre can matter.
Third-Party and Dimensional Inspection Services
ICS International Certification LLP supports industries with services including:
- Dimensional Inspection
- Fabrication Inspection
- Third-Party Inspection
- Welding Inspection
- Material Inspection
- Visual Inspection
- Final Inspection
- Pre-Dispatch Inspection
- Quality Documentation Review
ICS International Certification LLP
One Stop Solution for Making Industries Smarter, Better & Safer.
📞 +91 87589 48990
📧 arpan.shah@icsgroups.in
🌐 www.icsic.in