How NDT Supports Third-Party Inspection
Strengthening Quality, Reliability, and Confidence Through Non-Destructive Testing
In manufacturing, fabrication, welding, construction, and engineering projects, inspection plays an important role in verifying whether products, materials, components, and activities meet agreed requirements.
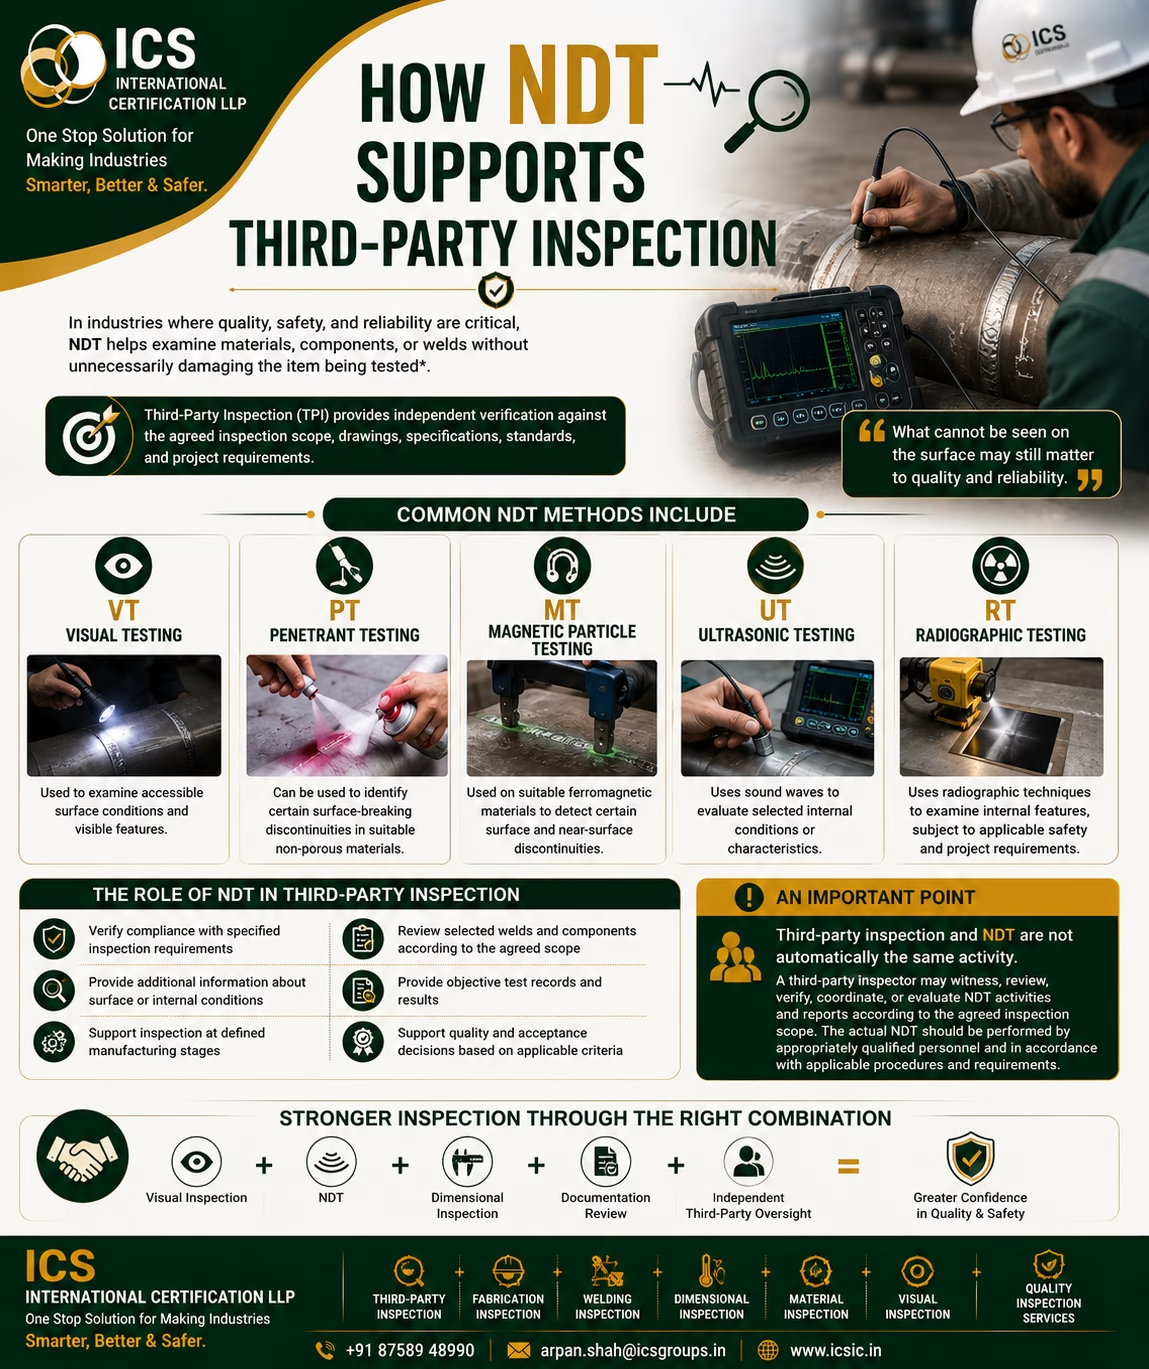
While Visual Testing (VT) and dimensional inspection can provide valuable information, some discontinuities or conditions may not be visible on the surface. This is where Non-Destructive Testing (NDT) can support the overall inspection process.
NDT uses different testing methods to examine materials, components, and welds without unnecessarily damaging the item being tested.
When combined with Third-Party Inspection (TPI), NDT can provide additional objective information and support quality decisions based on the agreed inspection scope, applicable standards, specifications, and acceptance criteria.
What Is Non-Destructive Testing (NDT)?
Non-Destructive Testing refers to a range of examination methods used to evaluate selected characteristics or detect certain discontinuities without rendering the tested item unsuitable for its intended use.
The appropriate NDT method depends on factors such as:
- Material type
- Component geometry
- Manufacturing process
- Type of discontinuity being investigated
- Applicable codes and standards
- Project specifications
- Inspection and Test Plan requirements
NDT is widely used in industries such as:
- Manufacturing
- Fabrication
- Welding
- Oil and gas
- Power generation
- Construction
- Automotive
- Aerospace
- Heavy engineering
Common NDT Methods Used in Inspection
1. Visual Testing (VT)
Visual Testing is one of the most common inspection methods.
It involves examining accessible surfaces for visible conditions such as:
- Surface irregularities
- Cracks or indications visible at the surface
- Undercut
- Weld profile conditions
- Surface damage
- Alignment and fit-up conditions
VT is often an important part of the inspection process because it can provide an initial assessment before other testing methods are considered.
2. Penetrant Testing (PT)
Penetrant Testing is used on suitable non-porous materials to identify certain surface-breaking discontinuities.
The process generally involves applying a penetrant to the surface, allowing it to enter suitable discontinuities, removing excess penetrant, and applying a developer to help reveal relevant indications.
PT may be used for materials such as:
- Stainless steel
- Aluminium
- Other suitable non-porous materials
The method and acceptance criteria should follow the applicable procedure and project requirements.
3. Magnetic Particle Testing (MT)
Magnetic Particle Testing is used on suitable ferromagnetic materials.
The method can help identify certain surface and near-surface discontinuities.
The component is magnetized using an appropriate technique, and magnetic particles are used to help identify relevant indications.
MT is commonly associated with inspection of:
- Welds
- Castings
- Forgings
- Ferromagnetic components
4. Ultrasonic Testing (UT)
Ultrasonic Testing uses sound waves to evaluate selected internal conditions or characteristics.
Depending on the application, UT can be used to investigate internal discontinuities or evaluate thickness and other specified characteristics.
UT can be particularly useful when internal conditions need to be assessed without cutting or damaging the component.
5. Radiographic Testing (RT)
Radiographic Testing uses radiographic techniques to examine internal features.
RT can provide information about certain internal conditions within welds or components, depending on the method and application.
Because radiographic activities may involve radiation hazards, they must be performed under appropriate safety controls and applicable regulatory requirements.
How Does NDT Support Third-Party Inspection?
Third-Party Inspection involves independent inspection activities performed according to an agreed scope.
The scope may include verification against:
- Drawings
- Specifications
- Applicable standards
- Inspection and Test Plans
- Purchase order requirements
- Approved procedures
- Defined acceptance criteria
NDT can support these activities by providing additional technical information that may not be available through visual or dimensional inspection alone.
1. Provides Additional Information
Some discontinuities may not be visible during a standard visual inspection.
Appropriate NDT methods can provide additional information about surface, near-surface, or internal conditions, depending on the testing technique used.
2. Supports Inspection at Critical Stages
NDT may be performed at specified stages of manufacturing or fabrication.
For example:
Material Receipt → Fabrication → Welding → NDT → Dimensional Inspection → Final Inspection → Pre-Dispatch Inspection
The exact sequence depends on the applicable project requirements and Inspection and Test Plan.
A third-party inspector may review, witness, or verify selected activities according to the agreed inspection scope.
3. Supports Verification Against Requirements
NDT results can be reviewed against applicable acceptance criteria.
The third-party inspection process may involve checking:
- Whether the required NDT was performed
- Whether the applicable procedure was followed
- Whether personnel qualifications meet project requirements
- Whether the test records are available
- Whether the results have been evaluated against applicable acceptance criteria
The exact responsibility of the inspector should always be clearly defined in the inspection scope.
4. Improves Documentation and Traceability
NDT activities can generate important inspection records.
Depending on the project, documentation may include:
- NDT reports
- Test procedures
- Personnel qualification records
- Component identification
- Weld identification
- Test locations
- Inspection results
- Relevant observations
Proper documentation can support traceability and provide objective information for customers and project stakeholders.
The Role of a Third-Party Inspector in NDT Activities
It is important to understand that Third-Party Inspection and NDT are not automatically the same activity.
Depending on the agreed scope, a third-party inspector may:
✅ Witness NDT activities
✅ Review NDT reports
✅ Verify relevant documentation
✅ Check traceability of tested components
✅ Verify agreed inspection points
✅ Review compliance with specified requirements
✅ Observe testing activities where required
The actual NDT should be performed by appropriately qualified personnel using suitable procedures, equipment, and applicable requirements.
NDT and Other Inspection Activities
NDT is often one part of a broader quality inspection process.
A comprehensive inspection approach may include:
🔍 Visual Inspection
Examining accessible surfaces and visible characteristics.
📏 Dimensional Inspection
Checking specified dimensions and tolerances.
📄 Documentation Review
Reviewing applicable certificates, reports, procedures, and inspection records.
🧪 Non-Destructive Testing
Providing additional information about selected surface or internal conditions.
👁️ Third-Party Oversight
Independently verifying agreed inspection activities and requirements.
Together, these activities can provide a more complete understanding of the characteristics covered within the inspection scope.
Benefits of Using NDT in Third-Party Inspection
NDT can support third-party inspection by helping organizations:
Improve Quality Confidence
NDT can provide additional information about conditions that may not be identified through visual examination alone.
Support Objective Decisions
Test results and documented evidence can support decisions based on defined acceptance criteria.
Identify Potential Issues Earlier
Where performed at appropriate stages, NDT may help identify relevant discontinuities before the product progresses further.
Improve Customer Confidence
Independent oversight and documented inspection activities can provide greater visibility into the agreed quality controls.
Support Compliance With Project Requirements
NDT can be used as part of an inspection process designed around applicable specifications, standards, and contractual requirements.
Choosing the Right NDT Method
There is no single NDT method suitable for every application.
The appropriate method should be selected based on:
- Material characteristics
- Component design
- Type of inspection required
- Accessibility
- Required sensitivity
- Applicable standards
- Project specifications
- Acceptance criteria
For example, PT may be suitable for identifying certain surface-breaking discontinuities in non-porous materials, while MT is limited to suitable ferromagnetic materials.
UT and RT may provide information about internal conditions, but their suitability depends on the component, requirements, procedure, and applicable standards.
The inspection method should therefore be selected based on the actual technical requirement.
The Importance of Clear Inspection Scope
The effectiveness of third-party inspection depends significantly on a clearly defined scope.
Before inspection activities begin, the scope should clarify:
📋 What needs to be inspected?
🔍 Which NDT methods are required?
📍 Which inspection points must be witnessed?
📄 Which documents must be reviewed?
📐 Which standards and specifications apply?
✅ What acceptance criteria will be used?
📝 What reporting is required?
A clear scope helps ensure that responsibilities and inspection requirements are understood by all relevant parties.
Final Thoughts
NDT is a valuable tool for evaluating material, component, and weld conditions within the capabilities and limitations of the selected testing method.
When appropriately integrated into a quality and inspection process, NDT can provide additional information that supports:
Quality Control + Objective Evidence + Traceability + Informed Decisions + Customer Confidence
Third-party inspection can add another layer of independent verification by reviewing, witnessing, or verifying agreed NDT activities and documentation.
The key is not simply to perform a test.
It is to ensure that the right test is performed, at the right stage, by appropriately qualified personnel, according to the applicable requirements.
Because what cannot be seen on the surface may still matter to quality and reliability.
Third-Party Inspection Services by ICS International Certification LLP
ICS International Certification LLP supports industries with inspection and quality services, including:
- Third-Party Inspection
- Fabrication Inspection
- Welding Inspection
- Material Inspection
- Dimensional Inspection
- Visual Inspection
- Casting Inspection
- Forging Inspection
- Final Inspection
- Pre-Dispatch Inspection
- Documentation Review and Quality Support
Our inspection activities are carried out according to the agreed scope and applicable project requirements.
ICS International Certification LLP
One Stop Solution for Making Industries Smarter, Better & Safer.
📞 +91 87589 48990
📧 arpan.shah@icsgroups.in
🌐 www.icsic.in