Surface Finish Inspection Explained: A Complete Guide to Surface Quality
Introduction
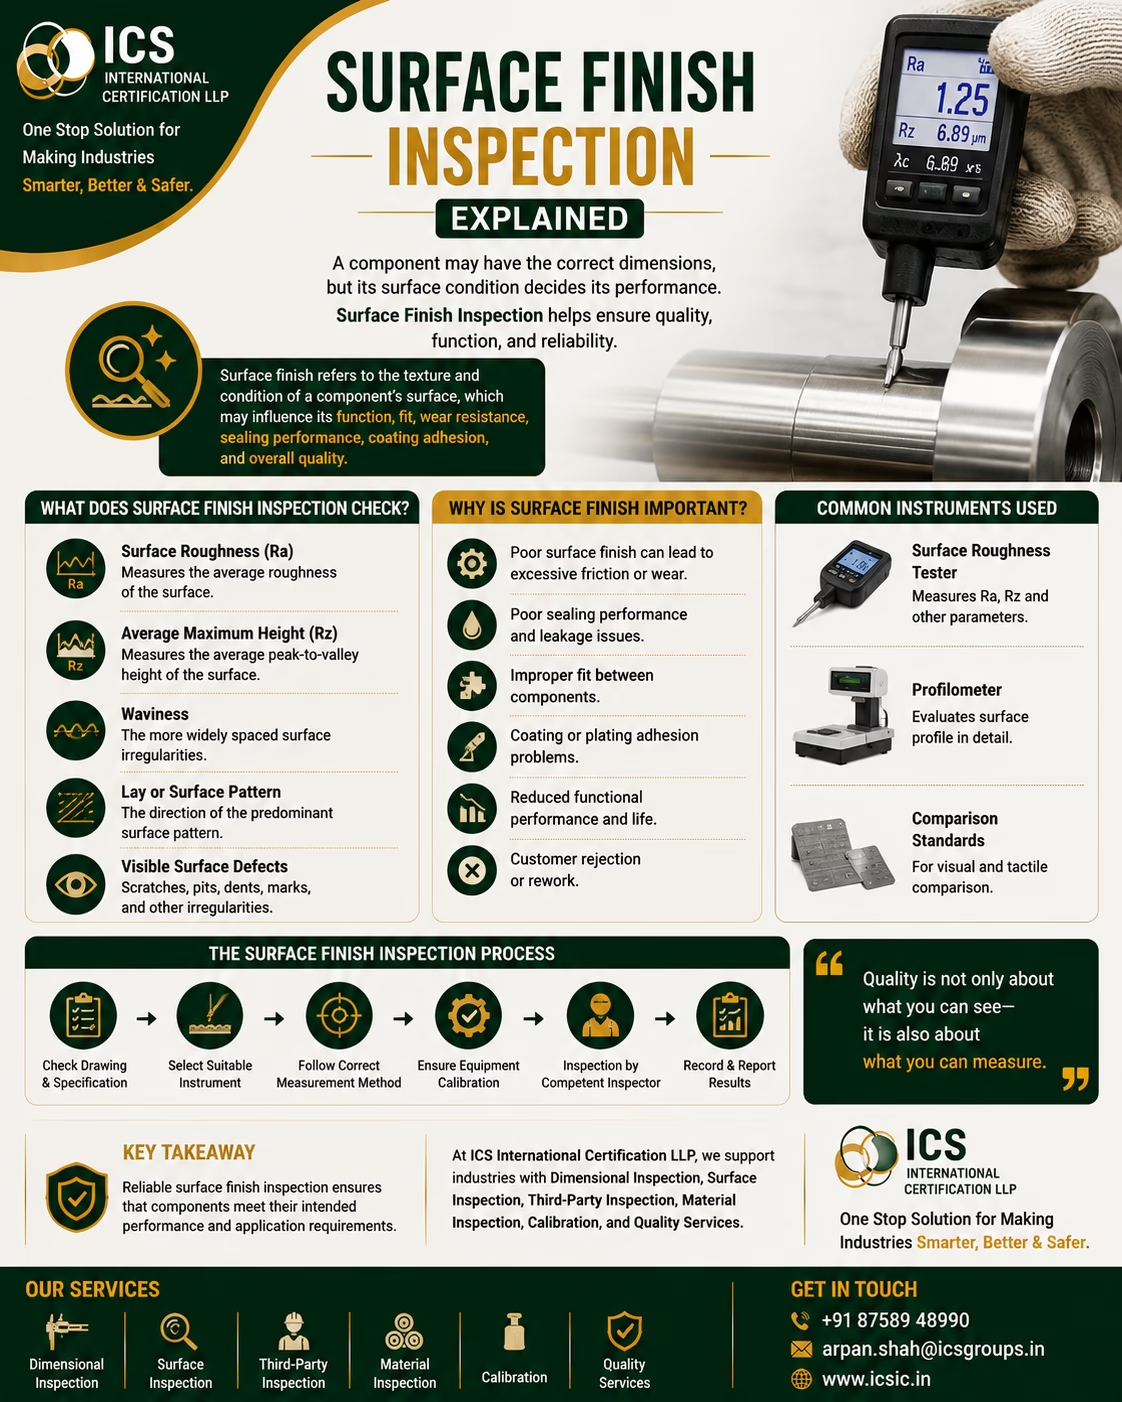
In manufacturing and engineering, a component may have the correct dimensions and still fail to perform as expected if its surface condition does not meet the required specification.
Surface finish can influence:
- Friction and wear
- Sealing performance
- Fit and assembly
- Coating or plating adhesion
- Corrosion resistance
- Appearance
- Overall functional performance
This is why Surface Finish Inspection is an important part of quality control, dimensional inspection, and manufacturing inspection.
What Is Surface Finish?
Surface finish refers to the texture and condition of a manufactured surface. No real manufactured surface is perfectly smooth. Machining, grinding, casting, polishing, and other processes leave patterns and irregularities on the surface.
Depending on the drawing or specification, surface characteristics may include:
🔹 Surface Roughness
Surface roughness describes relatively fine irregularities on a surface.
One commonly specified parameter is Ra, often referred to as the arithmetic average roughness.
🔹 Rz
Rz is another surface texture parameter used in certain specifications and measurement systems to describe aspects of surface height variation.
The exact definition and evaluation method should follow the applicable standard, drawing, or specification.
🔹 Waviness
Waviness refers to more widely spaced surface irregularities than roughness. It may result from factors such as machine vibration, deflection, or manufacturing process conditions.
🔹 Lay
Lay describes the predominant direction or pattern of the surface texture created by the manufacturing process.
🔹 Visible Surface Defects
Inspection may also identify visible conditions such as:
- Scratches
- Pits
- Dents
- Tool marks
- Burrs
- Cracks or other visible discontinuities
Why Is Surface Finish Important?
Surface finish is not only about appearance.
An unsuitable surface condition can affect the performance of a component.
1. Friction and Wear
Surface characteristics can influence how two components interact during movement or contact.
An unsuitable surface may contribute to increased friction or wear, depending on the application.
2. Sealing Performance
For sealing surfaces, the specified surface condition may be important to achieving the required performance.
Excessive roughness or surface damage can potentially affect sealing.
3. Component Fit
Surface condition can influence the functional interaction between mating components.
This can be important in precision assemblies and mechanical systems.
4. Coating and Plating
Surface preparation and texture can influence the adhesion and performance of coatings, paints, or plating systems.
5. Product Appearance
For visible or decorative components, scratches, marks, and inconsistent surface texture may affect customer acceptance.
Common Surface Finish Inspection Parameters
The required parameter depends on the engineering drawing, product specification, manufacturing process, and functional requirement.
Commonly referenced characteristics may include:
📏 Ra – Surface Roughness
📐 Rz – Surface Height Parameter
〰️ Waviness
↗️ Lay or Surface Pattern
🔍 Visible Surface Condition
Inspection should focus on the characteristics specifically required by the applicable documentation.
Instruments Used for Surface Finish Inspection
Different methods and instruments may be used depending on the inspection requirement.
Surface Roughness Tester
A portable or laboratory-based surface roughness tester may use a stylus or another suitable method to evaluate specified surface texture parameters.
Depending on the instrument and setup, results may include parameters such as Ra and Rz.
Profilometer
A profilometer can be used to evaluate and record the profile or texture of a surface.
The type of profilometer and method should be suitable for the component and required measurement characteristics.
Surface Comparison Standards
Surface comparison standards may be used for visual or tactile comparison where permitted by the applicable inspection method.
These are generally less suitable than quantitative measurement when a precise numerical surface parameter is required.
Optical Measurement Systems
Certain applications may use optical or non-contact methods to evaluate surface characteristics.
The selection depends on factors such as material, geometry, required parameter, measurement capability, and specification requirements.
The Surface Finish Inspection Process
A reliable inspection process typically begins with understanding the applicable requirement.
Step 1: Review the Drawing and Specification
Identify:
- Required surface finish parameter
- Required value or range
- Measurement location
- Applicable standard or method
- Acceptance criteria
Step 2: Select a Suitable Instrument
The instrument and method should be appropriate for the required surface characteristic and measurement range.
Step 3: Prepare the Surface
The measurement area should be reasonably clean and free from contamination that could influence the result.
Step 4: Position the Instrument Correctly
Correct instrument positioning and measurement direction can be important, especially when the surface has a defined lay.
Step 5: Perform the Measurement
Follow the applicable procedure and instrument instructions.
For critical inspection, the number and location of measurements should follow the defined inspection plan or specification.
Step 6: Compare Results With Requirements
Evaluate the measured results against the applicable acceptance criteria.
Step 7: Record and Report
Document the results according to the organization’s or project’s quality requirements.
Common Mistakes in Surface Finish Inspection
Surface finish measurement can be affected by several factors.
❌ Measuring the Wrong Location
The drawing or specification may define a particular functional surface. Measuring another location may not provide relevant information.
❌ Using an Unsuitable Instrument
The selected instrument should be capable of evaluating the required parameter and range.
❌ Ignoring Surface Direction
The direction of measurement relative to the surface lay can influence results.
❌ Measuring a Dirty Surface
Oil, dust, chips, or contamination may affect the measurement.
❌ Poor Instrument Condition
Damaged probes, worn styluses, or improperly maintained equipment can affect measurement reliability.
❌ Ignoring Measurement Procedure
Cut-off settings, evaluation length, filtering, and other measurement conditions may affect the reported result. These should follow the applicable specification or method.
The Importance of Calibration and Equipment Control
Surface finish measuring equipment should be controlled according to its intended use and applicable quality requirements.
Appropriate controls may include:
- Calibration
- Verification
- Functional checks
- Reference standards
- Maintenance
- Proper storage
- Damage inspection
A valid calibration status alone does not guarantee every measurement result is correct. Proper instrument use, correct settings, suitable measurement conditions, and competent personnel are also important.
Surface Finish Inspection in Third-Party Inspection
Surface finish inspection may form part of a broader Third-Party Inspection (TPI) scope.
Depending on the agreed requirements, an inspector may:
- Review drawings and specifications
- Verify specified surface finish requirements
- Witness measurements
- Review inspection records
- Verify measuring equipment control
- Check selected components or surfaces
- Report observations and results within the agreed scope
The exact inspection responsibilities should always be defined in the applicable inspection plan, purchase order, specification, or agreed scope of work.
Best Practices for Reliable Surface Finish Inspection
To improve confidence in surface finish measurements:
✅ Review the correct drawing revision and specification.
✅ Identify the required parameter and acceptance criteria.
✅ Select a suitable measurement instrument and method.
✅ Keep the surface and measuring equipment clean.
✅ Follow the specified measurement direction and procedure.
✅ Ensure appropriate calibration or verification of equipment.
✅ Use competent and trained personnel.
✅ Record results clearly and maintain traceability where required.
Final Thoughts
Surface finish inspection is an important part of manufacturing quality because dimensions alone do not define the complete quality of a component.
A component may meet its dimensional requirements but still have a surface condition that affects its intended performance.
Reliable surface finish inspection requires:
📐 Clear Specification
📏 Suitable Measuring Instrument
🎯 Correct Measurement Method
🔧 Properly Controlled Equipment
🧠 Competent Inspector
Quality is not only about what you can see—it is also about what you can measure.
Surface and Dimensional Inspection Services
ICS International Certification LLP supports industries with services including:
- Dimensional Inspection
- Surface Inspection
- Third-Party Inspection
- Material Inspection
- Fabrication Inspection
- Visual Inspection
- Calibration
- Quality and Compliance Services
- Training and Competency Development
ICS International Certification LLP
One Stop Solution for Making Industries Smarter, Better & Safer.
📞 +91 87589 48990
📧 arpan.shah@icsgroups.in
🌐 www.icsic.in