By ICS International Certification LLP
Introduction
In today’s competitive industrial landscape, maintaining product quality and structural integrity is critical. Ultrasonic Testing (UT) is one of the most reliable non-destructive testing (NDT) methods used in quality inspection to detect internal flaws without damaging the material. It is widely adopted across industries to ensure safety, compliance, and performance.
What is Ultrasonic Testing?
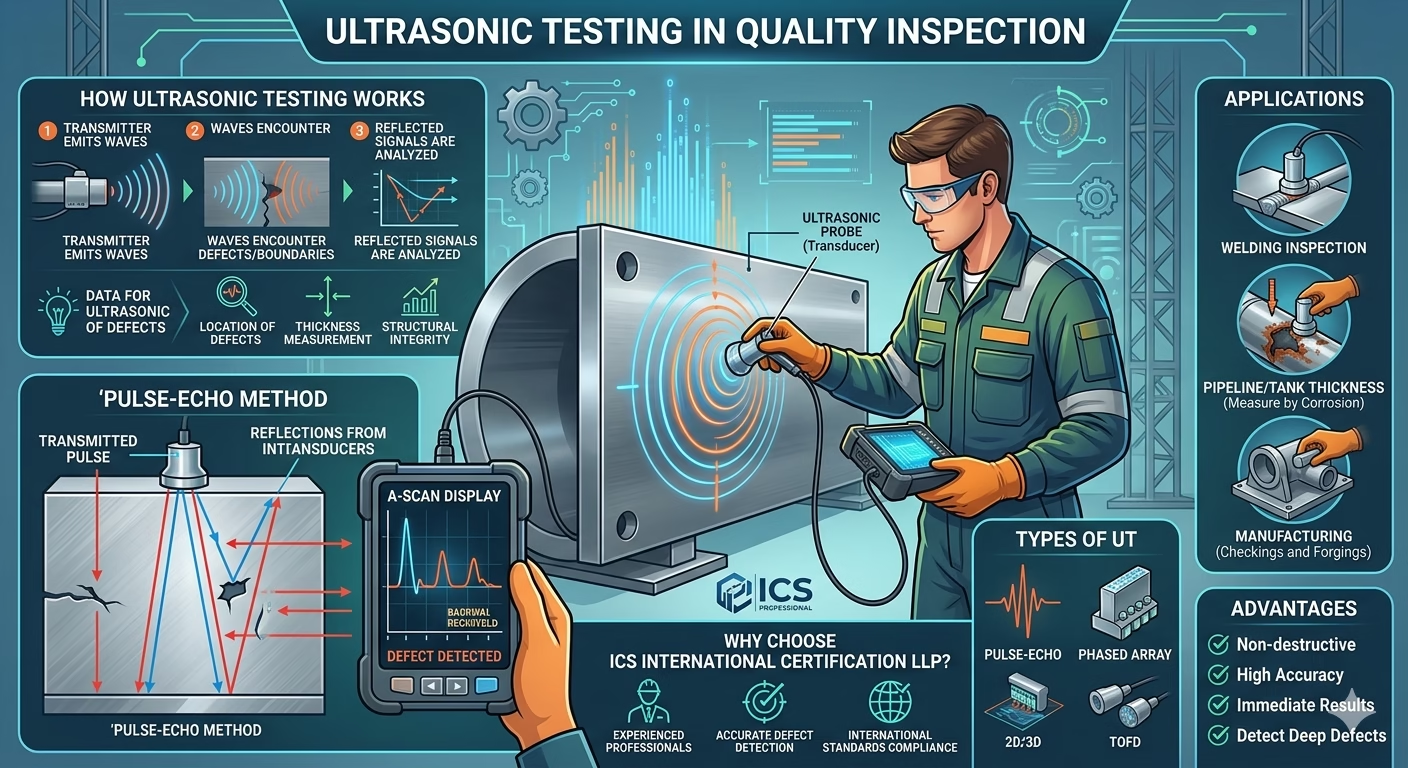
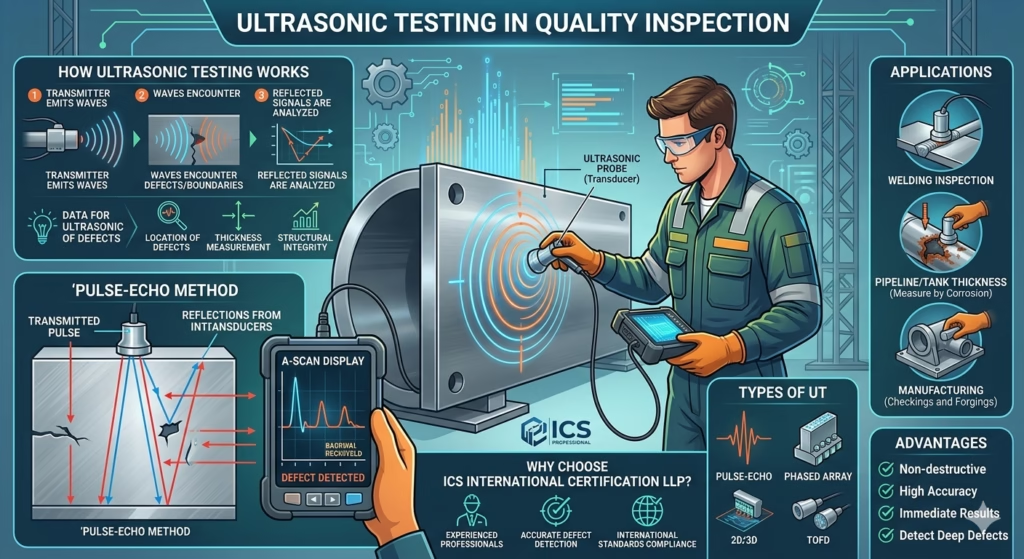
Ultrasonic Testing is a technique that uses high-frequency sound waves to inspect materials and components. These sound waves are introduced into the material using a probe, and the reflected signals are analyzed to identify discontinuities or defects.
The method is highly precise and allows inspectors to detect internal imperfections that are not visible to the naked eye.
How Ultrasonic Testing Works
In ultrasonic testing, a transducer emits sound waves into the test material. When these waves encounter boundaries such as cracks, voids, or inclusions, they reflect back to the receiver.
The data is then displayed on a screen, enabling technicians to:
- Identify the location of defects
- Measure material thickness
- Assess structural integrity
Importance in Quality Inspection
Ultrasonic Testing plays a vital role in ensuring quality and safety in industrial applications. It helps organizations:
- Detect internal defects early
- Prevent structural failures
- Ensure compliance with international standards
- Improve product reliability and lifespan
Applications of Ultrasonic Testing
Welding Inspection
UT is extensively used to evaluate weld quality by detecting defects such as cracks, lack of fusion, and inclusions.
Thickness Measurement
It helps measure the thickness of materials, especially in pipelines, storage tanks, and pressure vessels, to monitor corrosion and erosion.
Manufacturing Industry
Used for inspecting castings, forgings, and rolled products to ensure they meet quality specifications before delivery.
Maintenance and Infrastructure
Supports condition monitoring of structures like bridges, machinery, and industrial equipment to prevent unexpected failures.
Types of Ultrasonic Testing
- Pulse-Echo Testing – Commonly used for detecting internal flaws
- Through Transmission Testing – Suitable for composite materials
- Phased Array Ultrasonic Testing (PAUT) – Advanced imaging technique for detailed inspection
- Time of Flight Diffraction (TOFD) – Accurate method for crack detection and sizing
Advantages of Ultrasonic Testing
- Non-destructive and safe
- High accuracy and sensitivity
- Immediate results
- Ability to detect deep internal defects
- Requires access to only one side of the material
Limitations
- Requires skilled and certified operators
- Surface preparation may be necessary
- Less effective on rough or irregular surfaces
Why Choose ICS International Certification LLP?
At ICS International Certification LLP, we provide reliable and precise ultrasonic testing services as part of our comprehensive quality inspection solutions. Our team of experienced professionals ensures accurate defect detection and detailed reporting in line with international standards.
We are committed to helping industries maintain safety, quality, and compliance through advanced inspection techniques.
Conclusion
Ultrasonic Testing is an essential tool in modern quality inspection, offering unmatched accuracy in detecting internal defects. By integrating UT into quality control processes, organizations can significantly enhance product safety, reliability, and performance.
Partnering with a trusted inspection body like ICS International Certification LLP ensures that your products meet the highest quality standards while minimizing risks and operational failures.