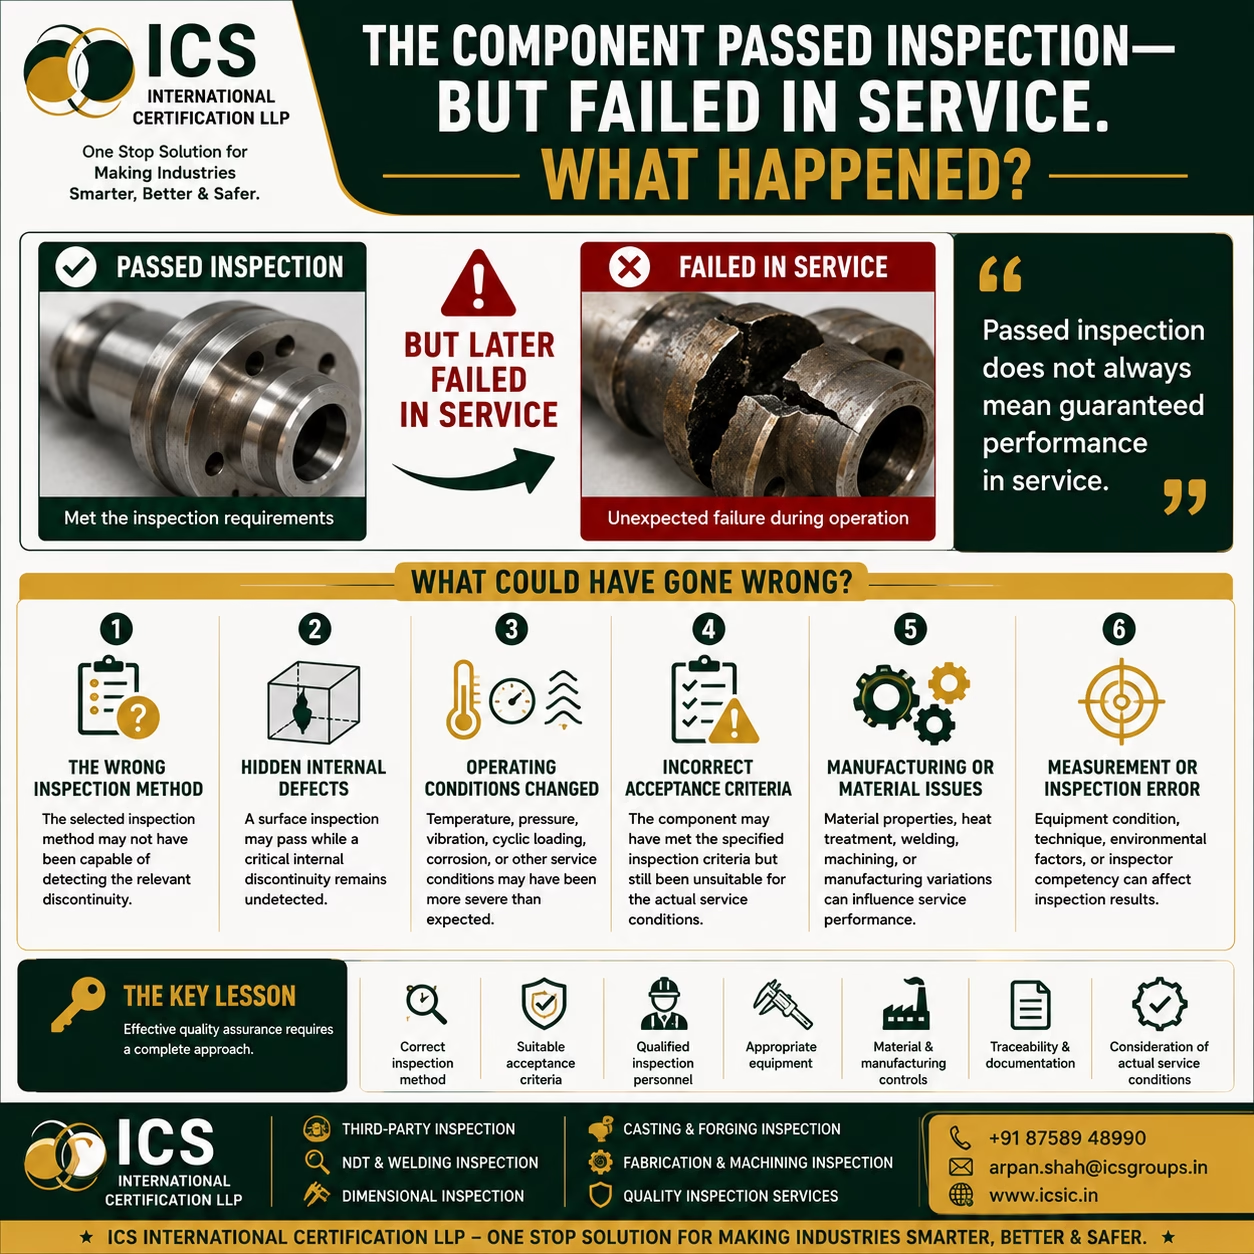
The Component Passed Inspection—But Failed in Service. What Happened?
A component passes inspection, receives approval, and enters service. Then, unexpectedly, it fails.
So what went wrong?
This is an important question for manufacturers, quality engineers, inspection agencies, and end users. A component passing an inspection does not automatically guarantee that it will perform successfully throughout its service life.
Inspection provides evidence based on the inspection method, conditions, sampling, acceptance criteria, and requirements applied at the time of inspection. Service performance can depend on many additional factors.
In this article, we explore the possible reasons why a component can pass inspection but later fail in service—and how a stronger inspection and quality-assurance approach can reduce the risk.
What Does “Passed Inspection” Actually Mean?
When a component passes inspection, it generally means that the inspected characteristics met the specified acceptance requirements for the inspection performed.
For example, an inspection may evaluate:
- Dimensions
- Surface condition
- Weld quality
- Material requirements
- Visual appearance
- Surface discontinuities
- Internal discontinuities
- Hardness or other specified properties
However, the inspection has a defined scope and capability.
A component may meet those requirements while still being exposed to service conditions that were not fully represented by the inspection.
Therefore:
Passed inspection means the component met the applicable inspection requirements—not that failure under every possible service condition is impossible.
1. The Wrong Inspection Method Was Selected
One of the most important questions is:
Was the selected inspection method capable of detecting the relevant defect?
Different inspection methods have different capabilities.
For example:
- VT is primarily used for visual examination of accessible surfaces and conditions.
- PT is used to detect relevant surface-breaking discontinuities on suitable materials.
- MT is used for surface and near-surface discontinuities in suitable ferromagnetic materials.
- UT can be used to detect internal discontinuities and for thickness applications.
- RT provides radiographic examination of internal features and discontinuities under suitable conditions.
If the failure mechanism involves a discontinuity that the selected method cannot effectively detect, the component may pass inspection while the underlying problem remains.
The lesson:
Don’t simply ask whether an inspection was performed. Ask whether the right inspection was performed.
2. A Hidden Internal Defect Was Not Detected
Some defects may exist below the surface.
A component can look perfect during a visual inspection while containing an internal discontinuity.
Depending on the component and applicable requirements, possible internal problems may include:
- Internal cracks
- Porosity
- Inclusions
- Lack of fusion
- Other manufacturing discontinuities
If only surface inspection was required or performed, certain internal conditions may remain undetected.
This is why inspection planning should consider the expected defect type and location.
3. Service Conditions Were More Severe Than Expected
A component may pass manufacturing inspection but experience significantly different conditions during actual operation.
Service conditions can include:
🌡️ High or changing temperatures
⚙️ Vibration
💨 Pressure fluctuations
🔄 Repeated or cyclic loading
🧪 Corrosive environments
🏭 Continuous operation
⚡ Thermal cycling
📈 Unexpected loads
A component designed or inspected for one operating envelope may experience a different level of stress during actual service.
For example, repeated cyclic loading can contribute to fatigue-related damage over time even when the component passed its original inspection.
4. The Acceptance Criteria Were Not Appropriate for the Actual Application
A component may satisfy the specified inspection acceptance criteria but still be unsuitable for a particular service environment.
This raises an important question:
Were the acceptance criteria appropriate for the intended application?
Acceptance criteria should be established based on the applicable:
- Codes
- Standards
- Drawings
- Specifications
- Customer requirements
- Design conditions
- Service requirements
The inspection team should not simply apply an arbitrary acceptance criterion.
5. Material or Manufacturing Issues
Service failure can also be influenced by factors associated with material or manufacturing.
Examples include:
- Incorrect material
- Material-property variation
- Improper heat treatment
- Welding problems
- Manufacturing variation
- Machining issues
- Dimensional deviations
- Improper processing
A component’s performance depends on more than its final visual appearance.
Material certificates, manufacturing records, process controls, and inspection results may all contribute to understanding the component’s quality history.
6. Measurement or Inspection Errors
Inspection itself can be affected by errors.
Possible sources include:
- Incorrect measuring instruments
- Uncalibrated equipment
- Damaged equipment
- Incorrect inspection technique
- Environmental conditions
- Operator error
- Inadequate procedures
- Incorrect interpretation of results
For dimensional inspection, for example, the accuracy of the measuring equipment can influence the final decision.
This is why measurement control and calibration are important parts of quality assurance.
7. Sampling May Not Represent the Entire Population
In some manufacturing environments, inspection may be based on sampling rather than 100% inspection.
A sampled component may pass while another component from the same production batch contains a relevant issue.
Sampling plans should therefore be established based on appropriate:
- Quality requirements
- Product risk
- Customer requirements
- Applicable standards
- Manufacturing process capability
Sampling can be an effective quality-control tool, but its limitations should be understood.
8. Inspection Conditions Can Differ From Service Conditions
A component is generally inspected under controlled conditions.
Actual service can be very different.
For example, a component may be inspected at:
Room temperature + Static condition + Clean surface
but operate under:
High temperature + Vibration + Pressure + Repeated loading + Corrosive environment
These differences matter.
A component’s performance should therefore be evaluated against its intended design and service conditions, not only its manufacturing inspection results.
9. Inspection Is Only One Part of Quality Assurance
A common misconception is:
“If we inspect the component, we have controlled the quality.”
Inspection is important—but it is only one part of the overall quality system.
A stronger approach considers:
Design
Was the component designed for the intended service conditions?
Material
Was the correct material selected and controlled?
Manufacturing
Were manufacturing processes properly controlled?
Inspection
Were appropriate inspection methods used?
Measurement
Were measuring and testing instruments suitable and controlled?
Documentation
Was traceability maintained?
Service
Was the component operated within its intended conditions?
Quality is therefore a system, not simply a final inspection activity.
What Happens When a Component Fails in Service?
When a component fails unexpectedly, the objective should not simply be to replace it.
The organization should ask:
Why did it fail?
A structured failure investigation may consider:
- What failed?
- Where did the failure initiate?
- What was the failure mode?
- What were the operating conditions?
- What material was used?
- What manufacturing processes were performed?
- What inspections were performed?
- What were the inspection results?
- What acceptance criteria were applied?
- Was there any history of abnormal operation?
This can help identify the root cause rather than treating only the visible symptom.
Root Cause Analysis Is Critical
A failed component may show an obvious crack, fracture, deformation, corrosion, or wear.
But the visible failure is not necessarily the root cause.
For example:
Crack → Fatigue → Cyclic Loading → Stress Concentration → Design/Manufacturing Condition
The investigation should continue until the underlying cause is adequately understood.
Depending on the situation, failure analysis may involve:
- Visual examination
- Dimensional examination
- Metallurgical analysis
- Fractography
- Hardness testing
- Chemical analysis
- NDT
- Material-document review
- Manufacturing-record review
- Service-history review
The exact investigation depends on the component and failure mechanism.
How Can Industries Reduce the Risk?
A comprehensive inspection strategy can help reduce the probability of unexpected failures.
✅ 1. Select the Right Inspection Method
Match the inspection technique to the expected defect type and location.
✅ 2. Define Appropriate Acceptance Criteria
Use applicable codes, standards, drawings, specifications, and customer requirements.
✅ 3. Control Measuring Equipment
Ensure measuring instruments are suitable and appropriately calibrated or verified as required.
✅ 4. Use Qualified Personnel
Inspection activities should be performed by personnel with appropriate competence and qualification for the activity.
✅ 5. Maintain Traceability
Maintain appropriate records for materials, manufacturing, inspection, and testing.
✅ 6. Consider Service Conditions
Inspection and quality planning should consider the intended operating environment and loads.
✅ 7. Perform Appropriate NDT
Where required, use suitable NDT methods to identify relevant surface, near-surface, or internal discontinuities.
✅ 8. Investigate Failures Properly
When a component fails, conduct a structured investigation rather than assuming the inspection was necessarily wrong.
The Importance of Third-Party Inspection
Third-party inspection can provide independent verification against specified requirements.
Depending on the project scope, third-party inspection may cover:
🔹 Raw material inspection
🔹 Casting inspection
🔹 Forging inspection
🔹 Fabrication inspection
🔹 Welding inspection
🔹 Dimensional inspection
🔹 NDT review or witnessing
🔹 Machining inspection
🔹 Coating inspection
🔹 Documentation review
🔹 Final inspection
🔹 Pre-dispatch inspection
The exact scope should always be defined by the applicable purchase order, inspection and test plan, specifications, drawings, and contractual requirements.
Inspection Should Ask More Than “Pass or Fail”
A strong inspection approach asks:
❓ What are we inspecting?
❓ Why are we inspecting it?
❓ What defect are we trying to detect?
❓ Is the selected inspection method capable of detecting it?
❓ What acceptance criteria apply?
❓ Are the instruments suitable and controlled?
❓ Are the inspectors competent?
❓ What are the actual service conditions?
These questions help move quality control from simple inspection toward risk-based quality assurance.
The Key Lesson
A component can pass inspection and still fail in service because inspection and service performance are not exactly the same thing.
Inspection is performed against defined requirements using a specific method, under specific conditions.
Service failure can result from factors such as:
- Undetected defects
- Inappropriate inspection methods
- Material problems
- Manufacturing issues
- Incorrect acceptance criteria
- Measurement errors
- Fatigue
- Corrosion
- Unexpected loading
- Harsh operating conditions
- Poor maintenance or operation
Therefore, the real goal should not simply be:
“Make the component pass inspection.”
The goal should be:
“Make sure the component is properly designed, manufactured, inspected, documented, and suitable for its intended service.”
Final Thoughts
Inspection is a critical safety and quality tool—but it is not a guarantee against every future failure.
The strongest quality systems connect:
Design → Material → Manufacturing → Inspection → Measurement → Documentation → Service Conditions → Failure Feedback
When these elements work together, organizations can make better quality decisions and reduce the risk of unexpected component failures.
🎯 Remember:
“Passed inspection” is a result. Reliable service performance is the goal.
ICS International Certification LLP
ICS International Certification LLP provides Third-Party Inspection and industrial inspection services for a range of industrial components and manufacturing activities, including:
🔹 Casting Inspection
🔹 Forging Inspection
🔹 Fabrication Inspection
🔹 Welding Inspection
🔹 Machining Inspection
🔹 Dimensional Inspection
🔹 NDT & Quality Inspection
🔹 Final & Pre-Dispatch Inspection
Our objective is to support industries in making their inspection and quality-control processes smarter, better, and safer.
📞 +91 87589 48990
📧 arpan.shah@icsgroups.in
🌐 www.icsic.in
ICS International Certification LLP
One Stop Solution for Making Industries Smarter, Better & Safer.