Liquid Penetrant Testing (PT) Explained: Principle, Procedure, Applications & Limitations
In manufacturing, fabrication, welding, and engineering, some defects can remain hidden even when a component looks perfectly acceptable during visual inspection.
Liquid Penetrant Testing (PT) is a widely used Non-Destructive Testing (NDT) method that helps detect surface-breaking discontinuities on suitable non-porous materials.
Also known as Dye Penetrant Testing (DPT) or Liquid Penetrant Inspection (LPI), PT uses the ability of a liquid penetrant to enter very small surface-connected openings through capillary action.
This makes PT a valuable inspection technique for identifying defects such as cracks, laps, seams, and other surface-breaking discontinuities.
What Is Liquid Penetrant Testing?
Liquid Penetrant Testing is an NDT method used to detect discontinuities that are open to the surface of a suitable component.
Unlike some NDT methods that require the material to have specific magnetic or acoustic properties, PT can be applied to many non-porous ferromagnetic and non-ferromagnetic materials.
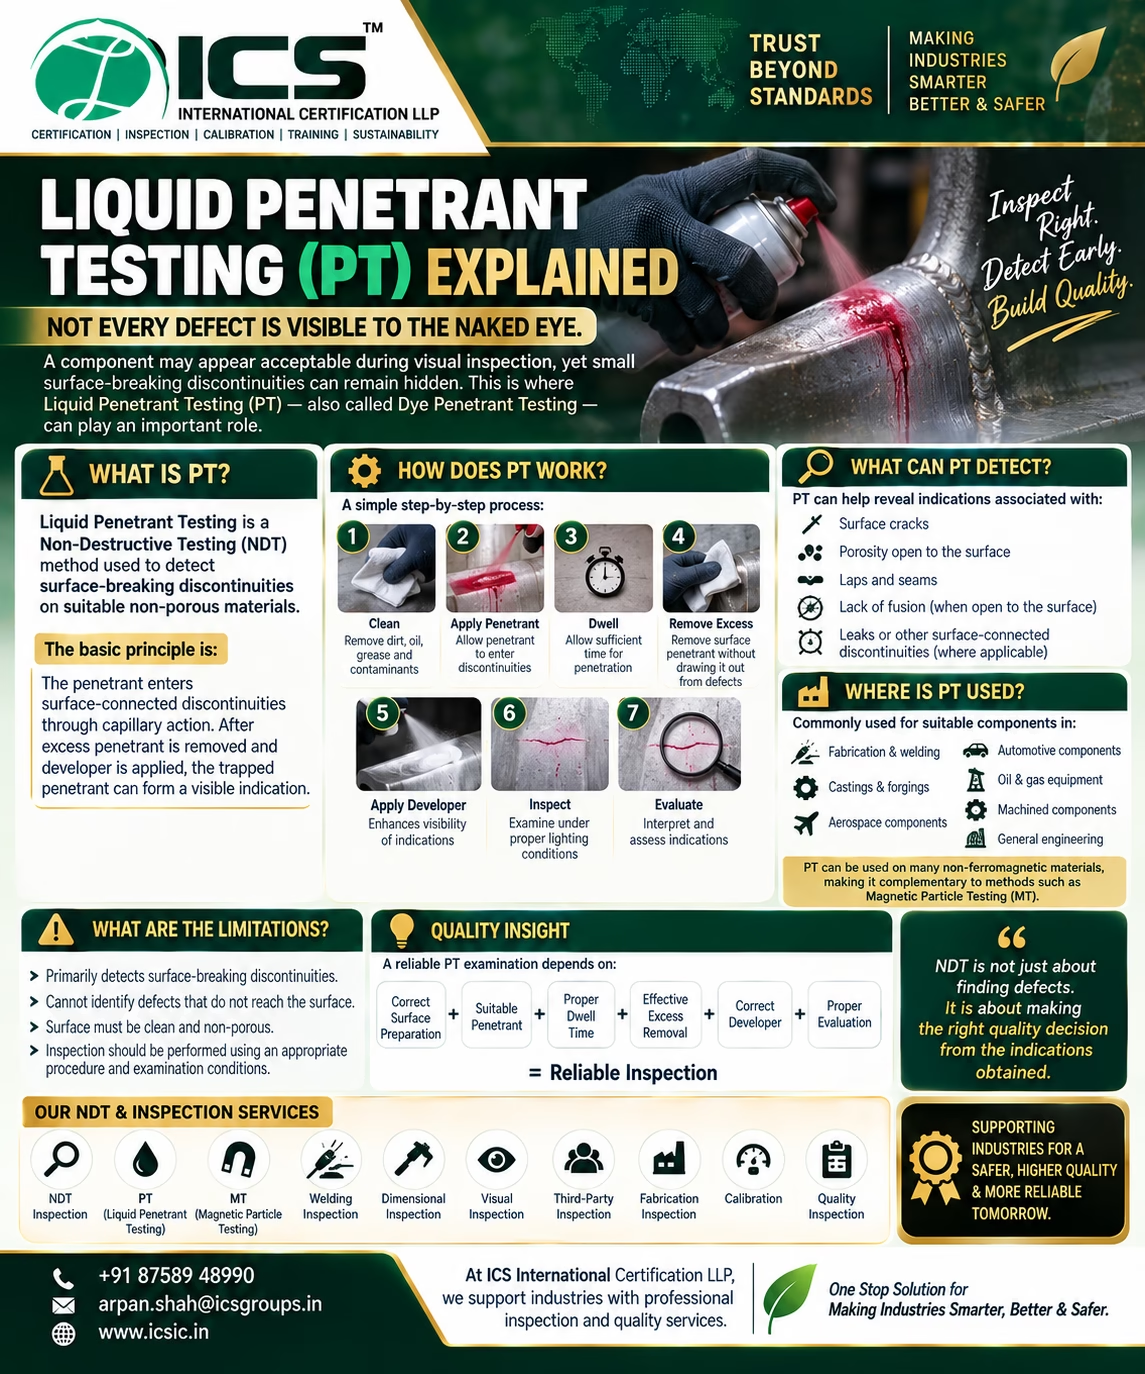
The basic PT process can be summarized as:
Clean → Apply Penetrant → Dwell → Remove Excess → Apply Developer → Inspect → Evaluate
During the process, penetrant enters surface-connected discontinuities. After excess penetrant is removed and developer is applied, the trapped penetrant is drawn back toward the surface and produces an indication that can be examined.
How Does Liquid Penetrant Testing Work?
The effectiveness of PT depends on several controlled steps.
1. Surface Preparation
The first step is to prepare the surface for examination.
The inspection area should be sufficiently clean and suitable for the selected PT procedure.
Contamination such as:
- Oil
- Grease
- Dirt
- Paint
- Scale
- Rust
- Machining residue
can interfere with penetrant entry and removal and may affect the visibility or interpretation of indications.
Why is cleaning important?
The penetrant needs access to the opening of a surface discontinuity.
If the opening is blocked by contamination, the penetrant may not enter effectively, potentially reducing the sensitivity of the examination.
2. Application of Penetrant
After suitable surface preparation, the penetrant is applied to the examination area.
The penetrant may be:
- Visible dye penetrant
- Fluorescent penetrant
The selected penetrant system should be appropriate for the application and used according to the applicable procedure.
3. Dwell Time
After application, the penetrant is allowed to remain on the surface for the specified dwell time.
During this period, the penetrant can enter surface-breaking discontinuities through capillary action.
The required dwell time depends on the penetrant system, material, temperature, discontinuity characteristics, and applicable procedure or specification.
Important:
More dwell time does not automatically mean better inspection.
The examination should follow the specified or qualified procedure.
4. Removal of Excess Penetrant
After the required dwell time, excess penetrant is carefully removed from the surface.
This step is important because excessive residual penetrant can create background and make indications difficult to interpret.
At the same time, the cleaning process should avoid removing penetrant trapped inside relevant discontinuities.
Therefore, excess removal is a controlled inspection step, not simply surface cleaning.
5. Application of Developer
Developer is then applied where required by the selected penetrant system.
The developer helps draw trapped penetrant back toward the surface.
This can make the indication more visible and easier to interpret.
Depending on the system, the resulting indication may appear as a visible colored indication or a fluorescent indication under suitable examination conditions.
6. Inspection and Observation
The inspector examines the surface for indications.
With visible penetrant systems, suitable white-light conditions are used.
With fluorescent penetrant systems, suitable UV-A examination conditions and background lighting controls are required.
The inspector looks for indications that may correspond to surface-breaking discontinuities.
7. Interpretation and Evaluation
Finding an indication does not automatically mean that the component has failed.
The indication must be interpreted and evaluated according to the applicable:
- Inspection procedure
- Engineering drawing
- Product specification
- Customer requirements
- Code or standard
- Acceptance criteria
Indications may be relevant, non-relevant, or otherwise require evaluation depending on their characteristics and the applicable requirements.
The final decision should therefore be based on the specified acceptance criteria, not simply on the presence of penetrant indications.
8. Post-Inspection Cleaning
After the examination, the component may require suitable cleaning to remove remaining penetrant, developer, or other inspection materials.
Post-cleaning requirements depend on the component, application, and applicable procedure.
What Defects Can PT Detect?
Liquid Penetrant Testing is primarily used for surface-breaking discontinuities.
Depending on the material and application, PT may help reveal indications associated with:
🔹 Surface Cracks
Cracks that reach the surface can allow penetrant to enter and produce an indication.
🔹 Laps
Laps formed during manufacturing may become detectable when they are open to the surface.
🔹 Seams
Material-related seams may be revealed when they form suitable surface-connected discontinuities.
🔹 Surface-Connected Porosity
Porosity that opens to the surface may be detected.
🔹 Certain Welding Discontinuities
Suitable surface-breaking welding discontinuities may be revealed using PT.
🔹 Other Surface-Breaking Discontinuities
The ability to detect a discontinuity depends on factors such as its opening, size, shape, surface condition, and the sensitivity of the examination system.
What Can PT Not Detect?
One of the most important limitations of PT is that it primarily detects discontinuities that are open to the surface.
A defect completely contained inside the material may not be detected using conventional PT.
For example:
Internal defect with no surface opening → PT generally cannot detect it
Other NDT methods may be more appropriate when internal discontinuities need to be evaluated.
The selection of an NDT method should always be based on the:
- Material
- Component geometry
- Expected defect type
- Defect location
- Accessibility
- Required sensitivity
- Applicable standard
- Customer specification
Materials Suitable for PT
One major advantage of Liquid Penetrant Testing is its broad material applicability.
PT can be used on many non-porous materials, including suitable:
- Aluminium alloys
- Stainless steels
- Carbon steels
- Nickel alloys
- Titanium alloys
- Other engineering materials
The material and surface condition must be compatible with the selected penetrant system and inspection procedure.
PT vs MT: What Is the Difference?
PT and Magnetic Particle Testing (MT) are both commonly used NDT methods, but they work on different principles.
Liquid Penetrant Testing (PT)
- Detects surface-breaking discontinuities
- Works on many suitable non-porous materials
- Uses penetrant entering surface openings
- Does not require the component to be magnetized
Magnetic Particle Testing (MT)
- Detects surface and certain near-surface discontinuities
- Requires a suitable ferromagnetic material
- Uses magnetization and magnetic particles
- Depends on magnetic flux leakage
Simple Comparison:
PT → Surface-breaking defects on suitable non-porous materials
MT → Surface and near-surface defects in suitable ferromagnetic materials
The appropriate method depends on the inspection objective.
Visible Dye Penetrant vs Fluorescent Penetrant
There are two commonly encountered penetrant examination approaches.
Visible Dye Penetrant
Visible dye systems produce colored indications that can be evaluated under suitable visible-light conditions.
They can be convenient for many general inspection applications.
Fluorescent Penetrant
Fluorescent systems use fluorescent materials that produce indications under suitable UV-A illumination.
They can provide high sensitivity for many applications when the inspection environment and procedure are properly controlled.
The choice between the two depends on the required sensitivity, component, procedure, inspection environment, and applicable requirements.
Advantages of Liquid Penetrant Testing
PT offers several benefits.
✅ Non-Destructive
The examination does not require destructive sectioning of the component.
✅ Broad Material Applicability
It can be used on many suitable non-porous materials, including non-ferromagnetic materials.
✅ Sensitive to Small Surface Openings
Appropriately performed PT can reveal very small surface-breaking discontinuities.
✅ Relatively Simple Equipment
Many PT systems can be implemented without highly complex inspection equipment.
✅ Useful for Complex Shapes
The method can be applied to components with relatively complex geometries, provided the surfaces can be suitably prepared and examined.
✅ Useful for Weld Inspection
PT is commonly used for suitable weld surfaces where surface-breaking discontinuities are a concern.
Limitations of PT
Like every NDT method, PT also has limitations.
❌ Surface Must Be Accessible
The examination requires access to the surface being tested.
❌ Surface Must Be Suitable
Highly porous or excessively rough surfaces can interfere with the examination and interpretation.
❌ Primarily Surface Detection
PT does not normally detect discontinuities that do not break the surface.
❌ Cleaning Is Critical
Poor surface preparation can significantly affect the examination.
❌ Post-Cleaning May Be Required
Remaining inspection materials may need to be removed after examination.
❌ Environmental Conditions Matter
Temperature, lighting, cleanliness, and other conditions can influence the effectiveness of the examination.
Common Mistakes During PT Inspection
Even a well-established NDT technique can produce unreliable results if the procedure is not followed correctly.
Some common mistakes include:
1. Inadequate Surface Cleaning
Contaminants can prevent penetrant from entering discontinuities.
2. Incorrect Dwell Time
Insufficient or inappropriate dwell time can affect the examination.
3. Excessive Penetrant Background
Poor excess removal can make indications difficult to interpret.
4. Improper Developer Application
Incorrect developer application can affect indication formation and visibility.
5. Incorrect Lighting Conditions
Inadequate lighting can reduce the ability to identify relevant indications.
6. Incorrect Interpretation
Not every indication represents a relevant defect.
7. Ignoring Acceptance Criteria
An indication must be evaluated against the applicable requirements.
8. Poor Documentation
Inspection results should be recorded appropriately when required.
Why Surface Preparation Is So Important
PT is highly dependent on the condition of the surface.
Imagine a small crack opening at the surface.
If grease, paint, dirt, or other contamination blocks the opening, penetrant may not reach the discontinuity.
The result can be:
Poor Cleaning → Restricted Penetrant Entry → Weak/No Indication → Potentially Missed Discontinuity
This is why proper surface preparation is one of the most important stages of PT.
Importance of Qualified NDT Personnel
The quality of an NDT examination depends significantly on the competence of the personnel performing and evaluating it.
Personnel should understand:
- PT principles
- Equipment and consumables
- Surface preparation
- Dwell time requirements
- Penetrant removal
- Developer application
- Lighting requirements
- Indication interpretation
- Acceptance criteria
- Reporting requirements
Qualification and certification requirements should be followed according to the applicable industry standard, employer requirements, customer specifications, or project requirements.
PT in Welding Inspection
Liquid Penetrant Testing can be particularly useful when inspecting suitable weld surfaces for surface-breaking discontinuities.
For example, PT may be specified for:
- Weld toes
- Weld surfaces
- Weld repairs
- Machined weld areas
- Selected pressure-containing components
- Other specified examination locations
The exact inspection scope should be defined by the applicable code, specification, drawing, or Inspection & Test Plan.
PT in Third-Party Inspection
Liquid Penetrant Testing may also form part of a Third-Party Inspection program.
Depending on the agreed inspection scope, third-party inspection can include:
- Material verification
- Visual inspection
- Dimensional inspection
- Welding inspection
- PT
- MT
- Other NDT
- Documentation review
- Final inspection
- Pre-dispatch inspection
Independent inspection can provide additional confidence that specified inspection activities have been completed according to agreed requirements.
A Simple PT Inspection Flow
A typical examination can be visualized as:
Surface Preparation
↓
Penetrant Application
↓
Dwell Time
↓
Excess Penetrant Removal
↓
Developer Application
↓
Inspection
↓
Indication Evaluation
↓
Acceptance / Rejection Decision
↓
Post-Cleaning & Documentation
The exact process should always follow the applicable qualified procedure and technical requirements.
How PT Supports Quality Assurance
Properly implemented PT can help organizations:
✅ Detect surface-breaking discontinuities
✅ Reduce the risk of defective components progressing further
✅ Support welding quality
✅ Improve manufacturing quality
✅ Reduce costly rework
✅ Support inspection documentation
✅ Increase confidence in component conformity
✅ Contribute to preventive quality management
However, PT should be viewed as one part of an overall inspection and quality-control system.
Final Takeaway
Liquid Penetrant Testing (PT) is a valuable NDT method for detecting surface-breaking discontinuities on suitable non-porous materials.
Its effectiveness depends on more than simply applying a dye.
A reliable PT examination requires:
Proper Surface Preparation + Suitable Penetrant + Correct Dwell Time + Effective Removal + Proper Developer + Appropriate Examination Conditions + Competent Evaluation
When these elements are properly controlled, PT can provide valuable information about the surface integrity of manufactured and fabricated components.
Don’t judge a component only by what you can see. The right NDT method can reveal what the naked eye cannot.
🔍 ICS International Certification LLP – NDT & Inspection Services
ICS International Certification LLP supports industries with professional inspection, NDT, quality, calibration, certification, and training services.
Our services include:
🔹 Liquid Penetrant Testing (PT)
🔹 Magnetic Particle Testing (MT)
🔹 Visual Inspection (VT)
🔹 Dimensional Inspection
🔹 Welding Inspection
🔹 Mechanical Component Inspection
🔹 Fabrication Inspection
🔹 Third-Party Inspection
🔹 Calibration Services
🔹 Quality Inspection & Certification
One Stop Solution for Making Industries Smarter, Better & Safer.
📞 +91 87589 48990
📧 arpan.shah@icsgroups.in
🌐 www.icsic.in