Dimensional Inspection of Castings: Ensuring Accuracy, Fit and Quality
Cast components are widely used across industries such as automotive, engineering, oil and gas, power generation, pumps, valves, heavy machinery, and general manufacturing. While visual appearance is important, a casting must also meet the required dimensional and geometrical requirements to perform correctly in its intended application.
This is where dimensional inspection of castings plays an important role.
Dimensional inspection helps verify whether important casting features conform to the applicable engineering drawings, specifications, tolerances, and inspection requirements. Identifying dimensional deviations at the appropriate stage can help reduce machining problems, assembly issues, rework, rejection, and production delays.
What Is Dimensional Inspection of Castings?
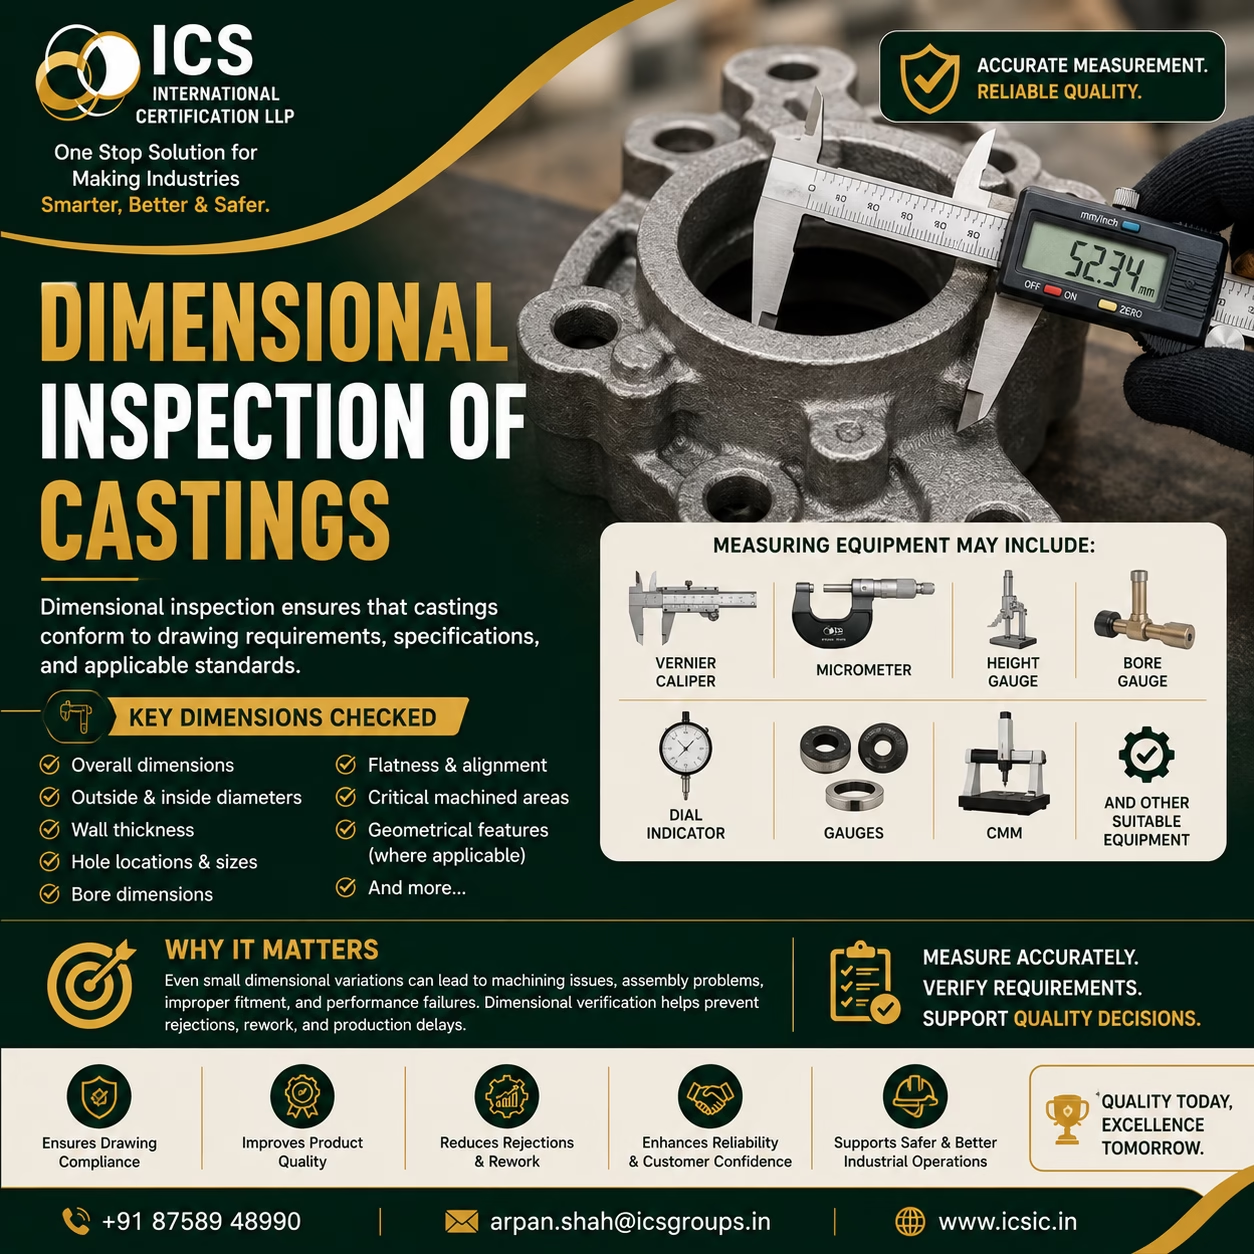
Dimensional inspection is the process of measuring and evaluating the physical characteristics of a casting against specified requirements.
The inspection scope may vary depending on the component, its application, drawing requirements, manufacturing stage, and customer specifications.
Typical dimensions and features that may be inspected include:
- Overall length, width and height
- Outside diameters
- Inside diameters
- Bore dimensions
- Wall thickness
- Hole diameter
- Hole location
- Centre distances
- Critical machined areas
- Flatness
- Alignment
- Step dimensions
- Geometrical characteristics, where applicable
The objective is not simply to obtain measurement values. The objective is to determine whether the casting meets the specified dimensional requirements and is suitable to move forward to the next manufacturing or inspection stage.
Why Is Dimensional Inspection Important?
Even a small dimensional variation can create significant problems during later stages of manufacturing.
For example, an incorrect dimension may result in:
❌ Machining difficulties
❌ Improper assembly or fitment
❌ Misalignment
❌ Excessive rework
❌ Component rejection
❌ Production delays
❌ Increased manufacturing costs
Imagine a casting with an incorrect bore diameter. It may appear acceptable during a visual inspection, but the problem could become evident only when a mating component is assembled or during machining.
Early dimensional verification can help identify such deviations before additional time and resources are invested.
The principle is simple:
Measure accurately. Verify requirements. Support reliable quality decisions.
Key Dimensions Commonly Checked in Castings
1. Overall Dimensions
Overall length, width, height, and other major dimensions are often checked to verify that the casting is within the specified dimensional limits.
These measurements can be important for:
- Assembly
- Machining allowance
- Installation
- Transportation requirements
- Component compatibility
2. Outside and Inside Diameters
Many cast components contain circular features such as:
- Bores
- Housings
- Flanges
- Openings
- Cylindrical sections
Outside and inside diameters may need to be measured to confirm conformity with drawing requirements.
The selection of the measuring instrument should depend on the dimension, tolerance, accessibility, and required measurement capability.
3. Wall Thickness
Wall thickness can be an important characteristic in many cast components.
Significant variations may affect:
- Machining
- Strength
- Weight
- Component performance
- Further manufacturing operations
Depending on the casting geometry and accessibility, suitable measurement techniques and equipment should be selected.
4. Hole Size and Location
Incorrect hole size or position can create serious assembly problems.
Inspection may include verification of:
- Hole diameter
- Hole location
- Centre-to-centre distance
- Alignment
- Position relative to reference features
For components with multiple holes or complex patterns, more advanced measurement methods may be appropriate.
5. Bore Dimensions
Bores are common in castings used for:
- Pumps
- Valves
- Housings
- Mechanical assemblies
- Rotating equipment
Important characteristics may include:
- Bore diameter
- Roundness, where specified
- Alignment
- Position
- Depth
The inspection method should be suitable for the required characteristic and tolerance.
6. Flatness and Alignment
Some cast components contain mounting surfaces or reference faces that require controlled flatness and alignment.
If these features are outside specified requirements, they may create:
- Leakage issues
- Improper assembly
- Misalignment
- Vibration
- Difficulty during machining
Inspection should be performed according to the applicable drawing and specification requirements.
Measuring Equipment Used for Casting Inspection
The measuring equipment used depends on the size, geometry, tolerance, accessibility, and inspection requirements of the casting.
Common instruments may include:
📏 Vernier Caliper
Useful for general measurement of outside dimensions, inside dimensions, depth, and step measurements.
🎯 Micrometer
Suitable for controlled measurement of specific dimensions within its applicable range.
📐 Height Gauge
Often used for measuring heights and determining the location of features relative to a reference surface.
🔄 Bore Gauge
Useful for measuring internal dimensions and bore characteristics.
📍 Dial Indicator
Can be used to check certain variations, movement, alignment, or runout-related characteristics where applicable.
📊 Coordinate Measuring Machine (CMM)
May be used for complex geometries and detailed dimensional inspection requirements.
⚙️ Go/No-Go Gauges and Other Special Gauges
Useful for verifying specific dimensional requirements quickly and consistently.
The important factor is selecting an instrument or measurement system that is suitable for the inspection requirement.
Dimensional Inspection Before Machining
Dimensional inspection can be particularly important before a casting moves into machining.
At this stage, inspection may help verify:
- Availability of sufficient machining allowance
- Position of critical features
- Major dimensional conformity
- Bore locations
- Surface conditions affecting machining
- Possible distortion
Detecting significant problems before machining can help prevent unnecessary processing of unsuitable components.
Dimensional Inspection After Machining
After machining, inspection may focus on the final dimensions required for assembly or functional use.
Typical checks may include:
- Final diameter
- Bore size
- Hole location
- Surface dimensions
- Thread-related dimensions
- Centre distances
- Critical tolerances
The final inspection requirements should be based on the applicable engineering drawings, specifications, customer requirements, and approved inspection plan.
Challenges in Dimensional Inspection of Castings
Casting geometry can sometimes make dimensional measurement challenging.
Common challenges include:
Complex Shapes
Cast components may contain curves, cavities, ribs, and irregular surfaces.
Limited Accessibility
Some internal features may be difficult to access using conventional measuring instruments.
Large Component Size
Large castings may require specialized measuring methods or equipment.
Surface Condition
Rough casting surfaces can affect how and where measurements are taken.
Datum Selection
Measurements must be taken from appropriate reference points or datums defined by the drawing or inspection requirements.
Tight Tolerances
Critical dimensions with tight tolerances require careful consideration of the measurement method and instrument capability.
Importance of Drawings and Inspection Requirements
Dimensional inspection should always be linked to the applicable technical requirements.
Before inspection begins, relevant information may include:
📋 Engineering drawings
📐 Dimensional tolerances
📍 Datums and reference points
📝 Customer specifications
🔍 Inspection & Test Plan
⚙️ Applicable procedures
📊 Acceptance criteria
A measurement value has limited meaning unless it is compared against the correct requirement.
Therefore, inspectors must clearly understand what is being measured and what acceptance criteria apply.
The Role of Calibration in Dimensional Inspection
Reliable inspection depends on suitable measuring equipment.
Measuring instruments should be appropriately controlled according to the applicable quality and measurement-management requirements.
Important considerations include:
- Calibration or verification status, as applicable
- Instrument identification
- Instrument range
- Resolution
- Accuracy and capability
- Physical condition
- Proper storage and handling
A damaged or unsuitable instrument can affect measurement results and quality decisions.
Remember:
A good measurement depends on both the instrument and the measurement method.
Common Mistakes to Avoid
Several mistakes can affect the reliability of dimensional inspection.
❌ Measuring Without Reviewing the Drawing
Always understand the required dimension, tolerance, datum, and acceptance criteria.
❌ Using an Unsuitable Instrument
The instrument should be suitable for the dimension and required tolerance.
❌ Ignoring Surface Condition
Casting surfaces may require appropriate measurement locations and techniques.
❌ Measuring From the Wrong Reference
Incorrect datum selection can result in misleading measurements.
❌ Ignoring Instrument Condition
An instrument that has been damaged or improperly handled may require evaluation before further use.
❌ Poor Inspection Records
Clear inspection records support traceability and quality control.
Third-Party Dimensional Inspection of Castings
Third-party inspection can provide an independent evaluation of casting requirements according to the agreed inspection scope.
Depending on the project, a third-party inspector may perform or witness activities such as:
🔹 Review of drawings and specifications
🔹 Visual inspection
🔹 Dimensional verification
🔹 Material identification checks
🔹 Review of test reports
🔹 Review of NDT documentation
🔹 Verification of machining dimensions
🔹 Final inspection
🔹 Documentation review
🔹 Inspection reporting
The exact scope should always be defined by the applicable purchase order, contract, inspection plan, drawings, specifications, and agreed requirements.
How Dimensional Inspection Supports Better Quality
A well-planned dimensional inspection process can support:
✅ Improved Product Quality
Verification helps identify dimensional deviations.
✅ Reduced Rework
Problems can be detected before further processing.
✅ Better Assembly Fitment
Critical dimensions can be verified before assembly.
✅ Improved Process Control
Repeated dimensional trends may help identify potential manufacturing issues.
✅ Greater Customer Confidence
Documented inspection provides objective evidence of the inspection performed.
✅ Better Manufacturing Decisions
Reliable measurement data supports informed quality decisions.
A Practical Approach to Casting Dimensional Inspection
A typical dimensional inspection process may include:
Step 1: Review Requirements
Study the drawing, dimensions, tolerances, and applicable specifications.
Step 2: Identify Critical Characteristics
Determine which dimensions are critical for machining, assembly, function, or customer requirements.
Step 3: Select Suitable Measuring Equipment
Choose instruments based on range, geometry, tolerance, accessibility, and required capability.
Step 4: Verify Equipment Status
Ensure the measuring equipment is appropriately controlled and suitable for use.
Step 5: Perform the Measurement
Use the appropriate technique and reference points.
Step 6: Compare Results
Evaluate the measurements against the applicable acceptance criteria.
Step 7: Record Results
Maintain clear and traceable inspection records.
Step 8: Report Deviations
Document and communicate any nonconforming results according to the applicable quality process.
Final Thoughts
Dimensional inspection is a critical part of casting quality control.
A casting may have an acceptable appearance, but dimensions ultimately determine whether it will fit, assemble, machine, and perform as intended.
Effective dimensional inspection requires:
Correct Drawing + Suitable Measuring Equipment + Proper Technique + Controlled Measurement System + Clear Acceptance Criteria
🎯 Remember:
Every dimension tells a story about the quality of the casting.
Accurate dimensional inspection helps organizations identify deviations, reduce unnecessary rework, improve manufacturing consistency, and support reliable quality decisions.
Third-Party Casting Inspection Services by ICS International Certification LLP
ICS International Certification LLP provides support for industrial and third-party inspection activities, including:
🔹 Casting Inspection
🔹 Dimensional Inspection
🔹 Visual Inspection
🔹 Machining Inspection
🔹 Fabrication Inspection
🔹 Forging Inspection
🔹 Welding Inspection
🔹 NDT Coordination and Documentation Review
🔹 Final Inspection
🔹 Pre-Dispatch Inspection
📞 +91 87589 48990
📧 arpan.shah@icsgroups.in
🌐 www.icsic.in
ICS International Certification LLP
One Stop Solution for Making Industries Smarter, Better & Safer.