Introduction
Casting is one of the most widely used manufacturing processes for producing complex metal components across industries such as automotive, engineering, power generation, pumps, valves, construction, and heavy machinery.
Although casting enables manufacturers to produce components in various shapes and sizes, defects during melting, mold preparation, pouring, solidification, and finishing can result in casting rejection.
Casting rejection can increase manufacturing costs, cause production delays, generate material wastage, and affect customer satisfaction. In critical applications, undetected casting defects may also contribute to premature component failure during service.
Understanding the common causes of casting rejection is essential for improving foundry process control, reducing defects, and ensuring that cast components meet the required specifications.
In this blog, we will explore common casting defects, their causes, inspection methods, and practical ways to reduce rejection.
What Is Casting Rejection?
Casting rejection occurs when a cast component fails to meet one or more specified requirements.
These requirements may relate to:
- Dimensional accuracy
- Surface quality
- Material composition
- Mechanical properties
- Internal integrity
- Chemical composition
- Geometrical tolerances
- Functional requirements
- Applicable drawings and specifications
- Customer acceptance criteria
A casting may be rejected during incoming inspection, in-process inspection, final inspection, machining, assembly, or testing.
The rejection decision should be based on applicable specifications, inspection procedures, and acceptance criteria rather than assumptions or visual appearance alone.
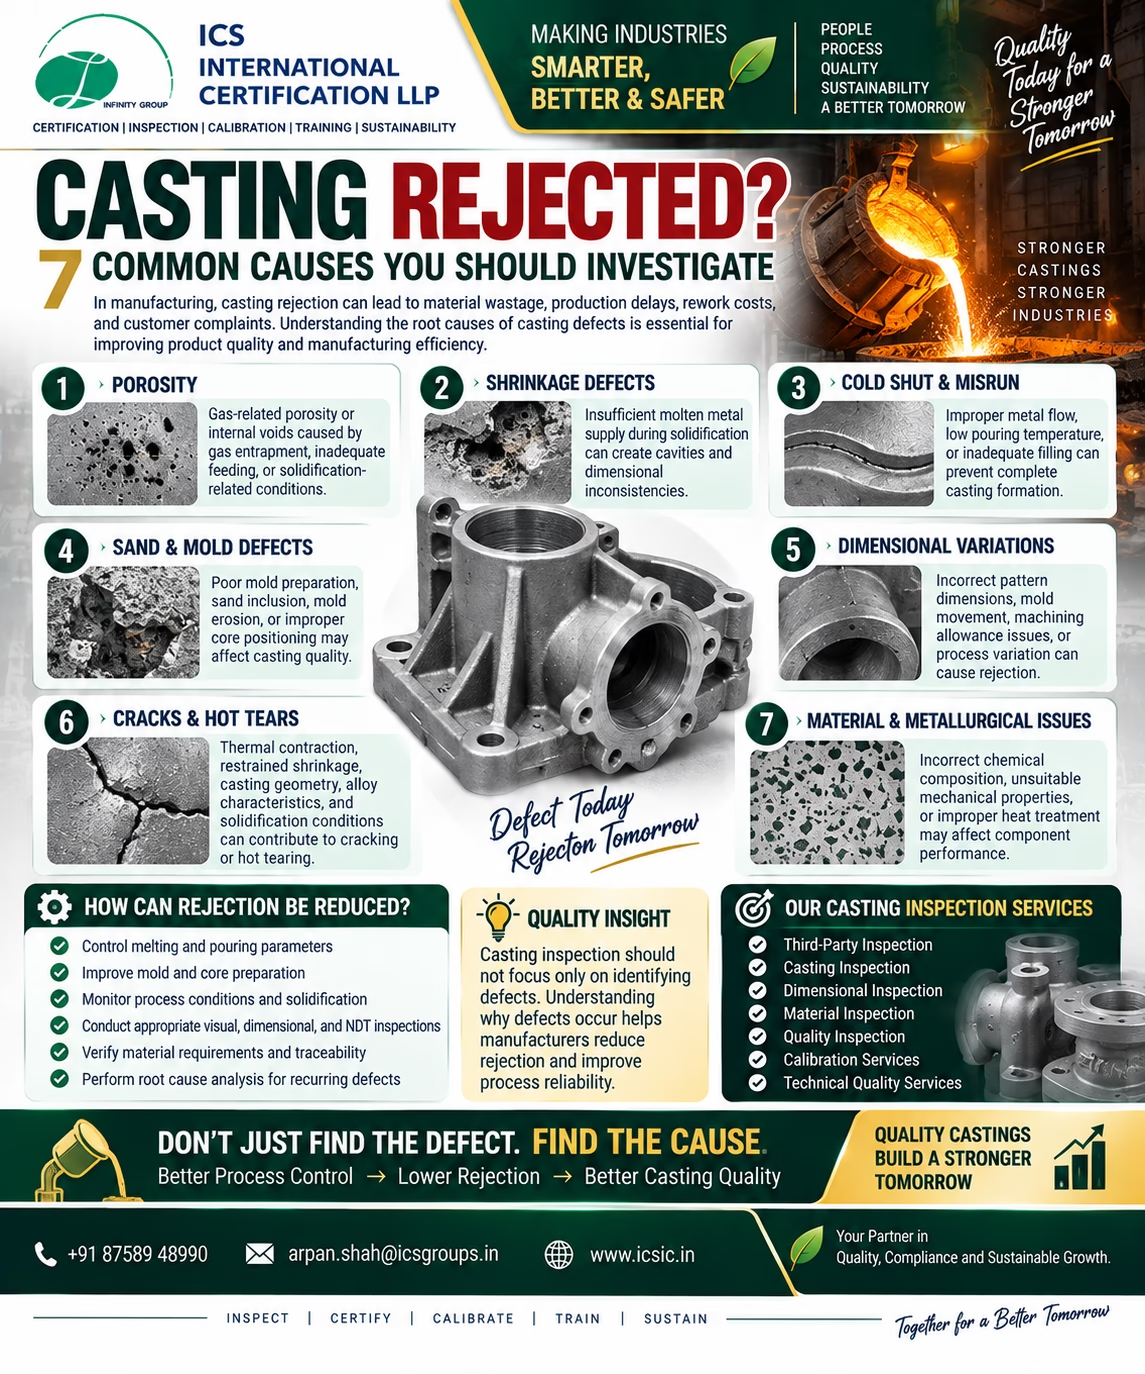
1. Porosity: Gas Holes and Internal Cavities
Porosity is one of the common causes of casting rejection. It refers to the presence of voids or cavities within a casting that may result from gas entrapment, shrinkage, or other solidification-related mechanisms.
Common Causes of Porosity
- Gas trapped in molten metal
- Excessive moisture in molds or cores
- Poor mold permeability
- Turbulent metal flow
- Inadequate venting
- Improper melting practices
- Contaminated charge materials
- Hydrogen-related defects in certain alloys
Porosity can occur near the surface or internally, depending on its formation mechanism and location.
Potential Effects
- Reduced mechanical strength
- Leakage in pressure-containing components
- Reduced fatigue performance
- Machining exposure of internal cavities
- Surface defects
- Rejection during NDT or pressure testing
Prevention Measures
- Control mold and core moisture.
- Improve mold permeability and venting.
- Maintain suitable melting and pouring practices.
- Reduce unnecessary turbulence during filling.
- Control molten metal cleanliness.
- Use suitable inspection methods when internal integrity is critical.
2. Shrinkage Defects
Shrinkage defects occur when the metal contracts during solidification and the liquid metal supply is insufficient to compensate for the volume reduction.
Shrinkage may appear as cavities, internal discontinuities, or localized defects depending on the alloy, geometry, feeding conditions, and solidification behavior.
Common Causes
- Improper riser design
- Inadequate feeding
- Poor directional solidification
- Incorrect casting geometry
- Improper pouring and process control
- Hot spots within the casting
- Inadequate simulation or process planning
Potential Effects
- Reduced structural integrity
- Internal cavities
- Leakage
- Reduced load-bearing capacity
- Rejection during radiographic or ultrasonic testing, where applicable
Prevention Measures
- Design suitable risers and feeding systems.
- Review casting geometry and hot-spot locations.
- Optimize gating and solidification conditions.
- Use casting simulation when appropriate.
- Control pouring temperature and process parameters.
- Conduct relevant internal inspection for critical components.
Quality Insight: Shrinkage control requires coordination between casting design, feeding design, process parameters, and inspection requirements.
3. Cold Shut and Misrun
Cold shut and misrun defects are associated with incomplete or improper filling of the mold.
Cold Shut
A cold shut may occur when two streams of molten metal meet but fail to fuse properly, creating a discontinuity.
Misrun
A misrun occurs when molten metal does not completely fill the mold cavity before solidification prevents further flow.
Common Causes
- Low pouring temperature
- Poor fluidity of the alloy
- Slow or interrupted metal flow
- Improper gating system
- Thin casting sections
- Inadequate mold filling
- Incorrect pouring practices
- Poor process control
Potential Effects
- Incomplete component formation
- Reduced structural continuity
- Leakage or functional problems
- Surface discontinuities
- Dimensional nonconformity
Prevention Measures
- Maintain suitable pouring temperatures.
- Review gating and runner design.
- Ensure consistent filling conditions.
- Control mold design and casting wall thickness.
- Monitor metal fluidity and alloy requirements.
- Investigate recurring incomplete-filling defects.
4. Sand Inclusion and Mold-Related Defects
Sand inclusions occur when mold or core material becomes trapped in the casting. Other mold-related defects may develop due to mold erosion, improper preparation, or core movement.
Common Causes
- Poor mold strength
- Mold erosion
- Improper sand preparation
- Inadequate core support
- Incorrect binder or moisture control
- Improper mold handling
- Turbulent metal flow
- Damaged mold surfaces
Potential Effects
- Surface irregularities
- Internal inclusions
- Reduced mechanical properties
- Machining interruptions
- Rejection during visual or NDT inspection
- Premature wear in service, depending on location and severity
Prevention Measures
- Control sand properties and mold preparation.
- Verify core positioning and support.
- Maintain suitable mold strength.
- Minimize turbulence during pouring.
- Inspect molds and cores before casting.
- Maintain process records for recurring defects.
5. Cracks and Hot Tears
Cracks may develop during or after solidification when stresses exceed the material’s ability to withstand them under the relevant conditions.
Hot tears are defects associated with cracking during the later stages of solidification, when the material is vulnerable to deformation and insufficient feeding or contraction accommodation.
Common Contributing Factors
- Restrained contraction
- Improper casting design
- Uneven solidification
- Stress concentration
- Unsuitable alloy characteristics
- Poor feeding conditions
- Excessive thermal stresses
- Improper process parameters
Potential Effects
- Reduced structural integrity
- Leakage
- Fracture initiation
- Failure under load
- Rejection during surface or volumetric examination
Prevention Measures
- Review casting geometry.
- Improve solidification and feeding conditions.
- Select suitable materials and alloy compositions.
- Reduce stress concentrations where possible.
- Control process parameters.
- Use appropriate inspection techniques based on the expected defect type.
Not every crack is detectable using the same inspection method. Inspection planning should account for defect location, orientation, accessibility, material, and acceptance criteria.
6. Dimensional Variations
Dimensional accuracy is essential when castings must be machined, assembled, or used as part of a larger system.
A casting may be rejected if its dimensions fall outside the tolerances specified in the applicable drawing or technical requirements.
Common Causes
- Incorrect pattern dimensions
- Pattern wear or damage
- Mold movement
- Core displacement
- Uneven solidification
- Excessive shrinkage
- Improper machining allowance
- Inadequate process control
- Measurement errors
Potential Effects
- Assembly difficulties
- Excessive machining requirements
- Insufficient machining allowance
- Misalignment
- Rework or scrap
- Functional nonconformity
Prevention Measures
- Verify pattern and core dimensions.
- Control mold and core positioning.
- Monitor casting shrinkage.
- Establish suitable machining allowances.
- Perform dimensional inspection using appropriate instruments.
- Maintain calibrated and suitable measurement equipment.
- Review critical dimensions based on component function.
Important: A dimension should be evaluated against the applicable drawing, tolerance, datum system, and measurement method—not against an assumed value.
7. Incorrect Chemical Composition and Material Properties
The chemical composition and metallurgical condition of a casting can influence its strength, hardness, ductility, wear resistance, corrosion resistance, and service performance.
A casting may be rejected if the material does not meet the specified grade or required properties.
Common Causes
- Incorrect raw material selection
- Poor charge material traceability
- Inaccurate alloy additions
- Inadequate melting control
- Improper sampling
- Contamination
- Incorrect heat treatment
- Insufficient process monitoring
Potential Effects
- Incorrect mechanical properties
- Reduced wear resistance
- Cracking
- Poor machinability
- Premature failure
- Nonconformity with customer specifications
Prevention Measures
- Verify raw material identification and traceability.
- Control charge composition.
- Perform chemical analysis when required.
- Follow specified heat-treatment procedures.
- Conduct mechanical testing according to applicable requirements.
- Maintain material and process documentation.
Material verification and mechanical testing should be selected according to the applicable standard, material specification, and intended service requirements.
8. Surface Defects and Roughness
Casting surface quality can affect machining, appearance, sealing, assembly, and subsequent processing.
Common surface defects include:
- Rough surfaces
- Scabs
- Blisters
- Cuts and washes
- Surface porosity
- Metal penetration
- Mismatch
- Flash or fins
- Surface cracks
Common Causes
- Poor mold surface condition
- Incorrect sand properties
- Mold erosion
- Improper coating application
- Excessive pouring temperature
- Pattern or mold damage
- Incorrect mold alignment
- Uncontrolled metal flow
Prevention Measures
- Maintain mold and core quality.
- Control sand and coating parameters.
- Verify pattern condition.
- Control pouring conditions.
- Inspect mold alignment.
- Establish appropriate surface acceptance criteria.
- Use visual inspection and additional testing when required.
9. Improper Gating and Riser Design
The gating and riser system plays an important role in controlling metal flow, mold filling, gas evacuation, and feeding during solidification.
An unsuitable design can increase the likelihood of defects.
Potential Problems
- Turbulent metal flow
- Air entrapment
- Incomplete filling
- Uneven solidification
- Shrinkage cavities
- Erosion of the mold
- Excessive inclusions
Ways to Improve Process Control
- Review gating system design.
- Optimize the flow path.
- Consider casting geometry and wall thickness.
- Evaluate feeding requirements.
- Control pouring speed and temperature.
- Use simulation or trial validation where appropriate.
- Monitor recurring defect locations.
A casting defect may have more than one contributing cause. Process investigations should evaluate the interaction between design, materials, equipment, and operating parameters.
10. Improper Melting and Pouring Practices
Melting and pouring conditions directly influence the quality of the final casting.
Variations in temperature, metal cleanliness, holding time, and pouring technique may contribute to casting defects.
Common Causes
- Incorrect pouring temperature
- Excessive holding time
- Inadequate slag removal
- Contaminated charge material
- Improper alloy additions
- Inconsistent pouring speed
- Moisture contamination
- Poor process monitoring
Prevention Measures
- Establish controlled melting procedures.
- Verify temperature using suitable instruments.
- Maintain molten metal cleanliness.
- Follow charge material specifications.
- Monitor alloy additions.
- Control pouring practices.
- Train personnel on applicable process requirements.
- Maintain traceability of melting and pouring batches.
Casting Inspection: How Are Defects Identified?
Casting inspection should be planned according to the component’s intended function, material, geometry, manufacturing process, and potential failure modes.
No single inspection method can detect every defect in every casting.
1. Visual Inspection (VT)
Visual inspection is used to examine accessible surfaces for conditions such as:
- Cracks
- Surface porosity
- Inclusions
- Cold shuts
- Surface roughness
- Mold mismatch
- Fins and flash
- Visible dimensional or surface irregularities
Visual inspection is limited by accessibility, lighting, surface condition, inspector competency, and the nature of the defect.
2. Dimensional Inspection
Dimensional inspection verifies specified dimensions, tolerances, and geometrical requirements using suitable measuring instruments.
It may include:
- Overall dimensions
- Bore and diameter measurements
- Thickness
- Flatness
- Alignment
- Machining allowance
- Datum-related measurements
3. Liquid Penetrant Testing (PT)
PT can identify suitable surface-breaking discontinuities on compatible, non-porous surfaces.
It is not normally used to identify internal defects that do not break the surface.
4. Magnetic Particle Testing (MT)
MT can detect suitable surface and near-surface discontinuities in ferromagnetic materials.
Its effectiveness depends on factors such as magnetization, defect orientation, surface condition, and procedure.
5. Ultrasonic Testing (UT)
UT can be used to examine suitable internal discontinuities in applicable materials and geometries.
Results depend on equipment, probe selection, calibration, procedure, component geometry, material properties, and operator competency.
6. Radiographic Testing (RT)
RT may be used to identify certain internal variations, such as suitable volumetric discontinuities, depending on the technique and component characteristics.
Defect detection depends on factors including defect orientation, density differences, geometry, and radiographic sensitivity.
7. Chemical and Mechanical Testing
Where specified, chemical analysis and mechanical testing help verify material requirements and properties.
The applicable tests should be selected according to the relevant material standard, customer specification, and intended use.
How Can Casting Rejection Be Reduced?
Reducing casting rejection requires more than detecting defects at the final inspection stage. Organizations should establish controls throughout the casting process.
1. Improve Raw Material Control
- Verify material identification.
- Maintain batch traceability.
- Control charge material quality.
- Prevent contamination.
- Verify alloy requirements.
2. Strengthen Mold and Core Preparation
- Monitor sand properties.
- Control moisture and binder conditions.
- Check mold strength.
- Verify core positioning.
- Inspect molds before pouring.
3. Control Melting and Pouring Parameters
- Monitor molten metal temperature.
- Control alloy additions.
- Maintain metal cleanliness.
- Establish consistent pouring practices.
- Record critical process parameters.
4. Improve Casting Design and Simulation
Review:
- Gating systems
- Risers and feeders
- Wall thickness
- Solidification behavior
- Hot-spot locations
- Stress concentration areas
Casting simulation may be useful for identifying potential filling and solidification risks before production.
5. Implement Process-Based Inspection
Inspection should be performed at suitable stages, including:
- Incoming material verification
- Mold and core checks
- In-process process monitoring
- First-piece or sample inspection, where applicable
- Final visual inspection
- Dimensional inspection
- NDT or testing based on requirements
6. Ensure Measurement Reliability
- Use suitable measuring instruments.
- Maintain calibration as required.
- Verify instrument condition.
- Control measurement conditions.
- Train inspectors.
- Select instruments appropriate to the specified tolerance.
7. Conduct Root Cause Analysis
When defects occur repeatedly, organizations should investigate the underlying causes rather than relying only on sorting or rework.
Useful methods may include:
- 5 Why Analysis
- Fishbone Diagram
- Pareto Analysis
- Process mapping
- Corrective and preventive action
- Trend analysis of inspection data
8. Monitor Rejection Trends
Track defects according to:
- Casting type
- Material grade
- Production batch
- Mold or pattern
- Shift
- Pouring temperature
- Defect category
- Supplier or process stage
Rejection trend analysis can help identify recurring process problems and prioritize improvement activities.
The Importance of Root Cause Analysis in Casting Rejection
A casting defect may result from several interconnected factors. For example, shrinkage may be associated with casting geometry, feeding design, alloy behavior, pouring conditions, and cooling conditions.
A reliable investigation should evaluate:
- Defect Identification: What type of defect occurred?
- Defect Location: Where did the defect develop?
- Process History: What were the melting, molding, and pouring conditions?
- Material Verification: Was the specified material used?
- Inspection Data: What inspection methods were applied?
- Repetition: Has the same defect occurred previously?
- Corrective Action: What change can prevent recurrence?
- Effectiveness: Did the corrective action reduce the defect rate?
The goal of root cause analysis is to identify and control the factors contributing to rejection.
Third-Party Casting Inspection: Why Is It Important?
Third-party casting inspection provides independent verification of specified requirements, subject to the agreed inspection scope and applicable criteria.
It can support procurement, manufacturing, quality assurance, and customer acceptance activities.
Third-Party Casting Inspection May Include
- Material certificate verification
- Visual casting inspection
- Dimensional inspection
- Review of applicable manufacturing records
- Witnessing specified tests
- NDT coordination or inspection
- Chemical composition verification
- Mechanical test report review
- Inspection against drawings and specifications
- Inspection reporting
The inspection scope should be clearly defined before the activity begins. It should specify the component requirements, inspection stages, test methods, acceptance criteria, sampling requirements, and reporting expectations.
Quality Insight: Independent inspection can strengthen verification and documentation, but it does not replace effective manufacturing process control or guarantee that a component will never fail in service.
Casting Inspection Checklist
The following checklist can help organizations structure their casting quality controls.
- Verify the drawing and applicable specifications.
- Confirm material grade and traceability.
- Check mold and core preparation.
- Verify critical melting and pouring parameters.
- Review gating and riser requirements.
- Perform visual inspection.
- Check critical dimensions and tolerances.
- Conduct required chemical or mechanical tests.
- Apply appropriate NDT methods where specified.
- Verify inspection instrument suitability and calibration status.
- Document nonconformities.
- Conduct root cause analysis for recurring defects.
- Verify corrective action effectiveness.
Conclusion
Casting rejection can result from a range of causes, including porosity, shrinkage, cold shut, misrun, sand inclusion, cracks, dimensional variations, material inconsistencies, surface defects, and uncontrolled melting or pouring conditions.
Reducing rejection requires a systematic approach that combines:
- Suitable casting design
- Controlled raw materials
- Effective mold and core preparation
- Consistent melting and pouring practices
- Process monitoring
- Appropriate inspection methods
- Reliable dimensional measurement
- Material verification
- Root cause analysis
- Continual improvement
Casting quality is not achieved through final inspection alone. It is built through controlled processes, suitable inspection planning, competent personnel, and a commitment to preventing recurring defects.
How ICS International Certification LLP Can Support Your Casting Quality Requirements
ICS International Certification LLP supports organizations with professional inspection, quality, calibration, training, certification, and compliance-related services.
Our relevant service areas include:
- Third-Party Casting Inspection
- Visual Inspection
- Dimensional Inspection
- Material Inspection
- Quality Inspection Services
- Manufacturing Quality Support
- Calibration Services
- Technical and Quality Training
- Management System Certification Support
- Compliance Services
Our objective is to support organizations in strengthening quality processes, improving inspection practices, and promoting better manufacturing control.
One Stop Solution for Making Industries Smarter, Better & Safer.
📞 Contact: +91 87589 48990
📧 Email: arpan.shah@icsgroups.in
🌐 Website: www.icsic.in
Contact ICS International Certification LLP to discuss your casting inspection, quality, calibration, and compliance requirements.