Introduction
Welding is one of the most important joining processes used in manufacturing, fabrication, construction, pipelines, pressure equipment, structural components, machinery, and numerous industrial applications.
A properly executed weld can provide a strong and reliable connection between components. However, welding defects can affect the integrity, appearance, strength, and service performance of a welded joint.
Some defects may be relatively minor depending on the applicable requirements, while others can be critical and require immediate evaluation.
This is why welding inspection plays an important role in quality assurance.
A weld should not be judged only by how it looks. It should be evaluated against the applicable drawing, welding procedure, code, standard, and acceptance criteria.
What Are Weld Defects?
A weld defect is an imperfection or condition in a welded joint that may fail to meet specified requirements.
Weld imperfections can occur because of:
- Incorrect welding parameters
- Poor joint preparation
- Improper electrode or filler material
- Contamination
- Incorrect welding technique
- Inadequate preheating or interpass temperature control
- Poor shielding
- Welder-related variations
- Improper welding procedure
- Environmental conditions
- Inadequate process control
Not every imperfection automatically means that a weld must be rejected. The acceptability of an indication depends on the applicable code, specification, drawing, defect characteristics, location, size, and acceptance criteria.
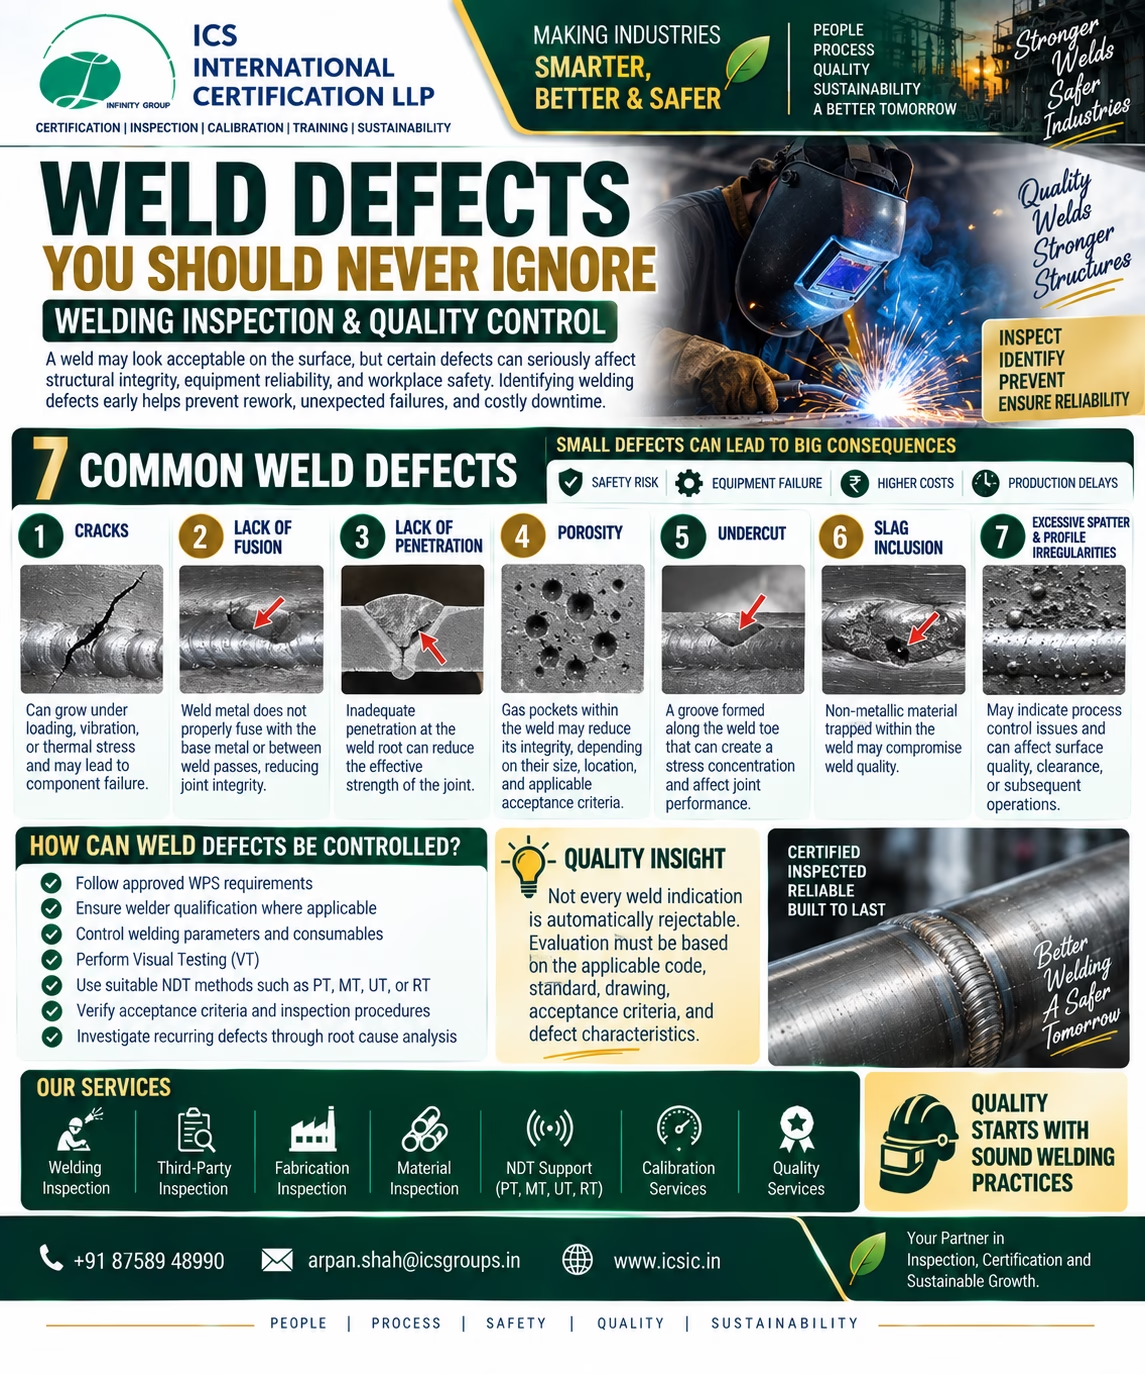
1. Cracks
Why Are Cracks Important?
Cracks are among the most significant weld imperfections because they can act as stress concentrators and may propagate under suitable loading or environmental conditions.
Cracks can occur:
- Along the weld
- Across the weld
- At the weld toe
- At the weld root
- In the heat-affected zone (HAZ)
- Within the weld metal
Possible Causes
- Excessive thermal stresses
- Incorrect welding procedure
- Hydrogen-related mechanisms in susceptible materials
- Improper preheating
- High restraint
- Unsuitable consumables
- Rapid cooling
- Poor joint design
Inspection Methods
Depending on the material and application, suitable methods may include:
- Visual Testing (VT)
- Liquid Penetrant Testing (PT)
- Magnetic Particle Testing (MT)
- Ultrasonic Testing (UT)
- Radiographic Testing (RT)
Important: The appropriate inspection method depends on the material, joint configuration, expected defect location, applicable procedure, and acceptance criteria.
2. Lack of Fusion
Lack of fusion occurs when the weld metal does not properly fuse with the base metal or between weld passes.
This can create an incomplete connection within the welded joint.
Common Causes
- Insufficient heat input
- Incorrect welding angle
- Excessive welding speed
- Poor joint preparation
- Contamination
- Incorrect electrode positioning
- Improper welding technique
Why It Matters
Lack of fusion can reduce the effective integrity of a joint and may become particularly significant when the affected area is subjected to cyclic or high loading.
Prevention
- Follow the qualified welding procedure where applicable.
- Maintain appropriate welding parameters.
- Prepare and clean the joint properly.
- Control welding technique.
- Ensure suitable welder qualification and competency.
3. Lack of Penetration
Lack of penetration occurs when the weld metal does not extend sufficiently into the joint root as required by the specification.
It is particularly relevant in joints where complete penetration is specified.
Common Causes
- Incorrect root gap
- Incorrect root face
- Insufficient current or heat input
- Improper electrode angle
- Excessive welding speed
- Poor joint preparation
Potential Consequences
Depending on the application, inadequate penetration may reduce the effective cross-section or create a location where stresses can concentrate.
Prevention
- Control joint preparation.
- Verify root gap and root face.
- Follow applicable WPS requirements.
- Maintain appropriate welding parameters.
- Perform suitable inspection before and during fabrication.
4. Porosity
Porosity refers to gas cavities or voids within the weld metal.
Individual pores may be small, or multiple pores may occur in a localized or distributed pattern.
Common Causes
- Moisture or contamination
- Inadequate shielding gas
- Incorrect gas flow
- Contaminated base metal
- Damp electrodes or consumables where applicable
- Excessive arc length
- Poor surface preparation
Potential Effects
The significance of porosity depends on its size, distribution, location, quantity, and the applicable acceptance criteria.
Prevention
✔️ Clean the joint properly
✔️ Control shielding conditions
✔️ Store consumables correctly
✔️ Follow applicable welding procedures
✔️ Control environmental conditions
✔️ Maintain appropriate welding parameters
5. Undercut
Undercut is a groove or depression formed at the weld toe or sometimes the weld edge that is not properly filled with weld metal.
Common Causes
- Excessive welding current
- Excessive travel speed
- Incorrect electrode angle
- Poor manipulation
- Excessive arc length
- Improper welding technique
Why It Matters
An undercut can create a geometric discontinuity and potential stress concentration.
Its acceptability depends on the applicable welding code or specification.
Prevention
- Control current and voltage.
- Maintain appropriate travel speed.
- Use the correct electrode angle.
- Follow the applicable welding procedure.
- Train and monitor welding personnel.
6. Slag Inclusion
Slag inclusion occurs when non-metallic material becomes trapped within the weld metal or between weld passes.
This is particularly relevant to welding processes where slag is generated.
Common Causes
- Inadequate cleaning between passes
- Incorrect electrode angle
- Poor welding technique
- Improper welding parameters
- Incorrect weld bead placement
- Contaminated joint surfaces
Prevention
- Remove slag thoroughly between passes.
- Clean the weld area.
- Maintain suitable welding parameters.
- Follow the applicable welding procedure.
- Ensure proper bead placement and technique.
Where required, suitable NDT can be used to identify internal indications.
7. Excessive Spatter
Spatter consists of unwanted droplets of molten metal expelled from the welding arc and deposited around the weld area.
Unlike cracks or lack of fusion, spatter is not automatically a critical structural defect in every application.
However, excessive spatter can indicate process-control issues and may:
- Affect surface appearance
- Interfere with subsequent coating
- Increase cleaning requirements
- Affect clearances
- Increase finishing time
Common Causes
- Incorrect welding parameters
- Excessive current
- Incorrect voltage
- Poor shielding
- Incorrect electrode condition
- Improper welding technique
Controlling welding parameters and following the applicable procedure can help minimize excessive spatter.
8. Irregular Weld Profile
A weld profile that does not meet the specified geometry may indicate problems with welding technique or process control.
Possible issues include:
- Excessive convexity
- Excessive concavity
- Uneven weld width
- Irregular reinforcement
- Poor transition at the weld toe
- Inconsistent bead appearance
Possible Causes
- Incorrect travel speed
- Poor electrode manipulation
- Incorrect welding parameters
- Inadequate joint preparation
- Inconsistent welding technique
Visual inspection is particularly important for identifying many profile-related conditions.
Why Weld Inspection Is Important
Welding inspection helps verify whether a welded joint meets specified requirements.
Depending on the project and applicable requirements, inspection may cover:
- Joint preparation
- Fit-up
- Welding consumables
- Preheating
- Welding parameters
- Welder qualification
- Visual weld examination
- Weld dimensions
- NDT
- Post-weld heat treatment
- Welding documentation
- Final acceptance
The inspection scope should be established according to the applicable specification, code, drawing, and quality plan.
Visual Inspection of Welds
Visual Testing (VT) is often an important first inspection step.
It can help identify visible conditions such as:
- Surface cracks
- Undercut
- Excessive reinforcement
- Poor weld profile
- Surface porosity
- Overlap
- Excessive spatter
- Arc strikes
- Incomplete weld dimensions
- Surface irregularities
Visual inspection does not normally reveal internal discontinuities that are not visible at the surface.
Therefore, additional NDT may be required depending on the component’s criticality and applicable requirements.
NDT Methods Used for Weld Inspection
Different NDT methods have different capabilities.
Liquid Penetrant Testing (PT)
PT can identify suitable surface-breaking discontinuities on compatible, non-porous surfaces.
It is useful for detecting certain surface cracks and similar indications.
Magnetic Particle Testing (MT)
MT is used for suitable surface and near-surface discontinuities in ferromagnetic materials.
Ultrasonic Testing (UT)
UT can be used to evaluate suitable internal discontinuities in applicable materials and geometries.
Radiographic Testing (RT)
RT can reveal certain internal variations based on differences in radiation attenuation.
Key Point
No single NDT method detects every possible weld defect.
Inspection method selection should consider:
- Material
- Weld type
- Joint geometry
- Expected defect type
- Defect orientation
- Accessibility
- Required sensitivity
- Applicable code or specification
- Acceptance criteria
The Role of WPS in Preventing Weld Defects
A Welding Procedure Specification (WPS) provides defined welding variables and requirements for carrying out the welding process.
Depending on the applicable standard, a WPS may address variables such as:
- Welding process
- Base material
- Filler material
- Joint design
- Preheat
- Interpass temperature
- Current
- Voltage
- Travel speed
- Shielding gas
- Welding position
- Post-weld heat treatment
Following the applicable qualified procedure helps establish consistent welding conditions.
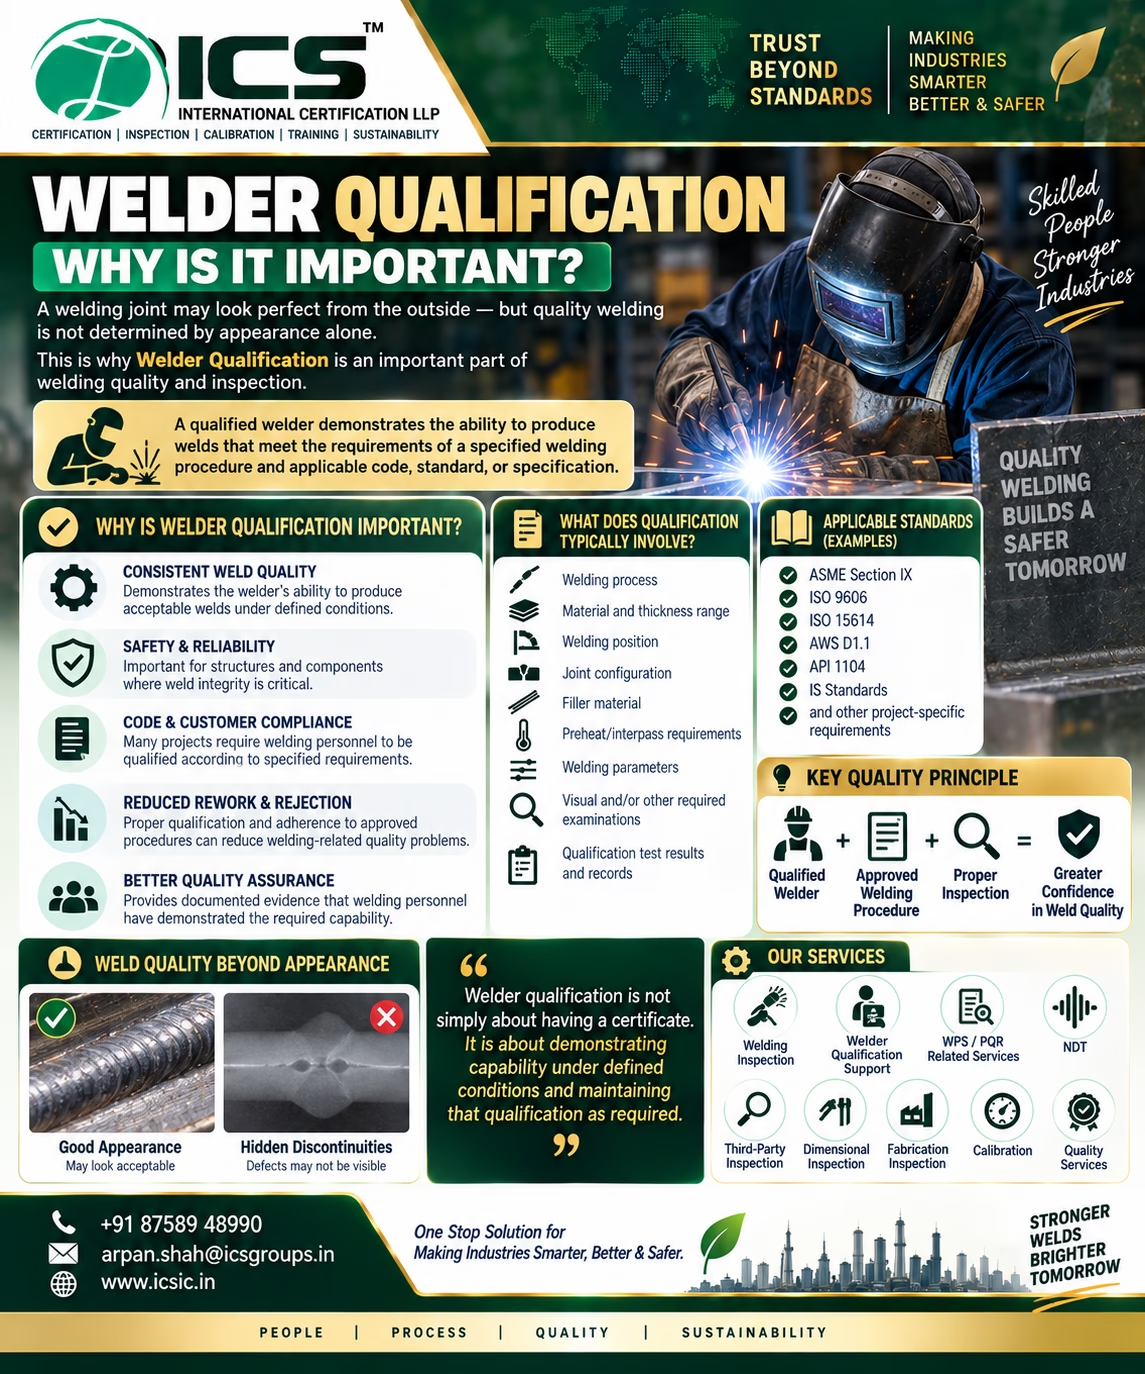
Welder Qualification and Competency
A suitable welding procedure alone is not enough.
Welding personnel must have the appropriate qualification or competency required by the applicable standard, project specification, and welding process.
Welder qualification requirements can demonstrate the ability to produce welds within specified conditions.
However, qualification does not mean that every weld produced will automatically be defect-free.
Production welds still require appropriate process control and inspection.
How to Reduce Weld Defects
Organizations can reduce welding defects through a combination of process controls and inspection.
✅ 1. Use Appropriate Welding Procedures
Follow approved or qualified welding procedures where required.
✅ 2. Control Joint Preparation
Verify:
- Root gap
- Root face
- Bevel angle
- Alignment
- Cleanliness
✅ 3. Control Welding Parameters
Monitor applicable:
- Current
- Voltage
- Travel speed
- Heat input
- Preheat
- Interpass temperature
✅ 4. Maintain Consumable Control
Store, handle, and use welding consumables according to applicable requirements.
✅ 5. Control Environmental Conditions
Consider:
- Wind
- Moisture
- Temperature
- Surface contamination
✅ 6. Perform Stage Inspections
Inspection should not necessarily be limited to the finished weld.
Fit-up, root pass, interpass cleaning, and final weld condition may all require verification depending on the quality plan.
✅ 7. Use Appropriate NDT
Select NDT methods according to the expected defect types and applicable requirements.
✅ 8. Investigate Recurring Defects
Repeated defects should trigger a structured root cause investigation and corrective action.
Welding Inspection Checklist
A practical welding inspection checklist may include:
- Verify applicable drawing and specifications
- Check WPS requirements
- Verify welder qualification where applicable
- Check base material identification
- Verify filler material and consumables
- Inspect joint preparation
- Check fit-up and alignment
- Verify preheat requirements
- Monitor interpass conditions where applicable
- Inspect root and intermediate passes where required
- Check final weld profile
- Perform visual inspection
- Conduct required NDT
- Verify acceptance criteria
- Document inspection results
- Record and address nonconformities
Why Early Detection Matters
Detecting weld imperfections before a component enters service can help reduce:
- Rework
- Repair costs
- Production delays
- Customer complaints
- Unexpected downtime
- Safety risks
- Premature component failure
However, the objective of inspection is not simply to find defects. Effective welding quality management aims to prevent defects, control the welding process, and verify conformity against defined requirements.
Conclusion
Weld defects such as cracks, lack of fusion, lack of penetration, porosity, undercut, and slag inclusion should receive appropriate attention because their significance depends on the type, size, location, application, and applicable acceptance criteria.
A reliable welding quality system combines:
- Suitable welding procedures
- Qualified and competent personnel
- Proper joint preparation
- Controlled welding parameters
- Consumable management
- Visual inspection
- Appropriate NDT
- Clear acceptance criteria
- Proper documentation
- Root cause analysis and corrective action
A good-looking weld is not necessarily a good weld—and a weld should not be accepted or rejected based on appearance alone.
The right approach is to evaluate the weld against the applicable technical requirements using suitable inspection methods.
How ICS International Certification LLP Can Support Welding Quality
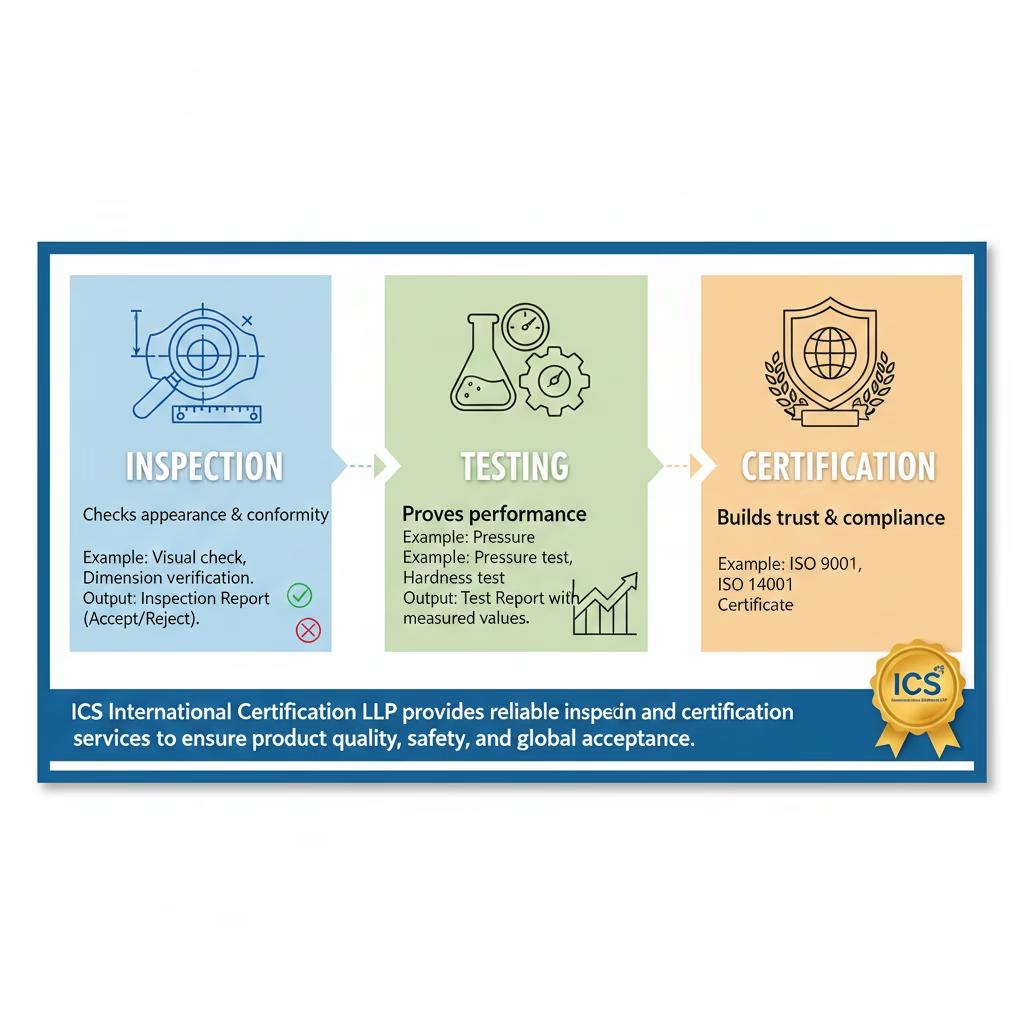
ICS International Certification LLP supports organizations with professional inspection, quality, calibration, training, certification, and compliance-related services.
Our relevant services include:
🔹 Welding Inspection
🔹 Third-Party Inspection
🔹 Fabrication Inspection
🔹 Visual & Dimensional Inspection
🔹 Material Inspection
🔹 NDT-Related Inspection Support
🔹 Pre-Dispatch & Stage Inspection
🔹 Calibration Services
🔹 Technical Quality Training
Our objective is to help organizations strengthen inspection practices, improve manufacturing quality, and support conformity with applicable requirements.
One Stop Solution for Making Industries Smarter, Better & Safer.
📞 +91 87589 48990
📧 arpan.shah@icsgroups.in
🌐 www.icsic.in
Frequently Asked Questions
1. What are the most serious weld defects?
Cracks, lack of fusion, and lack of penetration can be significant weld imperfections. However, the actual acceptance or rejection depends on the applicable code, specification, location, size, and acceptance criteria.
2. Can visual inspection detect all weld defects?
No. Visual inspection is primarily used for visible and accessible conditions. Internal discontinuities may require appropriate NDT methods.
3. Which NDT method is best for weld inspection?
There is no single best method for every weld. The appropriate method depends on the material, joint configuration, expected defect type, accessibility, applicable specification, and required sensitivity.
4. Does a qualified welder guarantee defect-free welds?
No. Welder qualification demonstrates capability within defined conditions, but production weld quality still depends on process control, welding conditions, materials, procedures, and inspection.
5. Why is WPS important?
A WPS defines applicable welding variables and requirements intended to provide consistent welding conditions. Following the applicable procedure helps control the welding process.
6. Is every weld defect automatically a rejection?
No. Acceptance depends on the applicable code, standard, drawing, specification, and acceptance criteria. The type, size, location, and characteristics of the indication may all be relevant.