Vernier Caliper vs Micrometer for Component Inspection: Which One Should You Use?
In manufacturing and engineering, dimensional inspection plays a critical role in ensuring that components meet drawing specifications, tolerances, and customer requirements.
Two of the most commonly used measuring instruments are the Vernier Caliper and the Micrometer.
Both instruments are useful—but they are designed for different measurement applications.
A common question among quality inspectors and production teams is:
“Should I use a Vernier Caliper or a Micrometer for this component?”
The answer depends on the dimension being measured, required tolerance, instrument capability, geometry, resolution, and intended inspection decision.
What Is a Vernier Caliper?
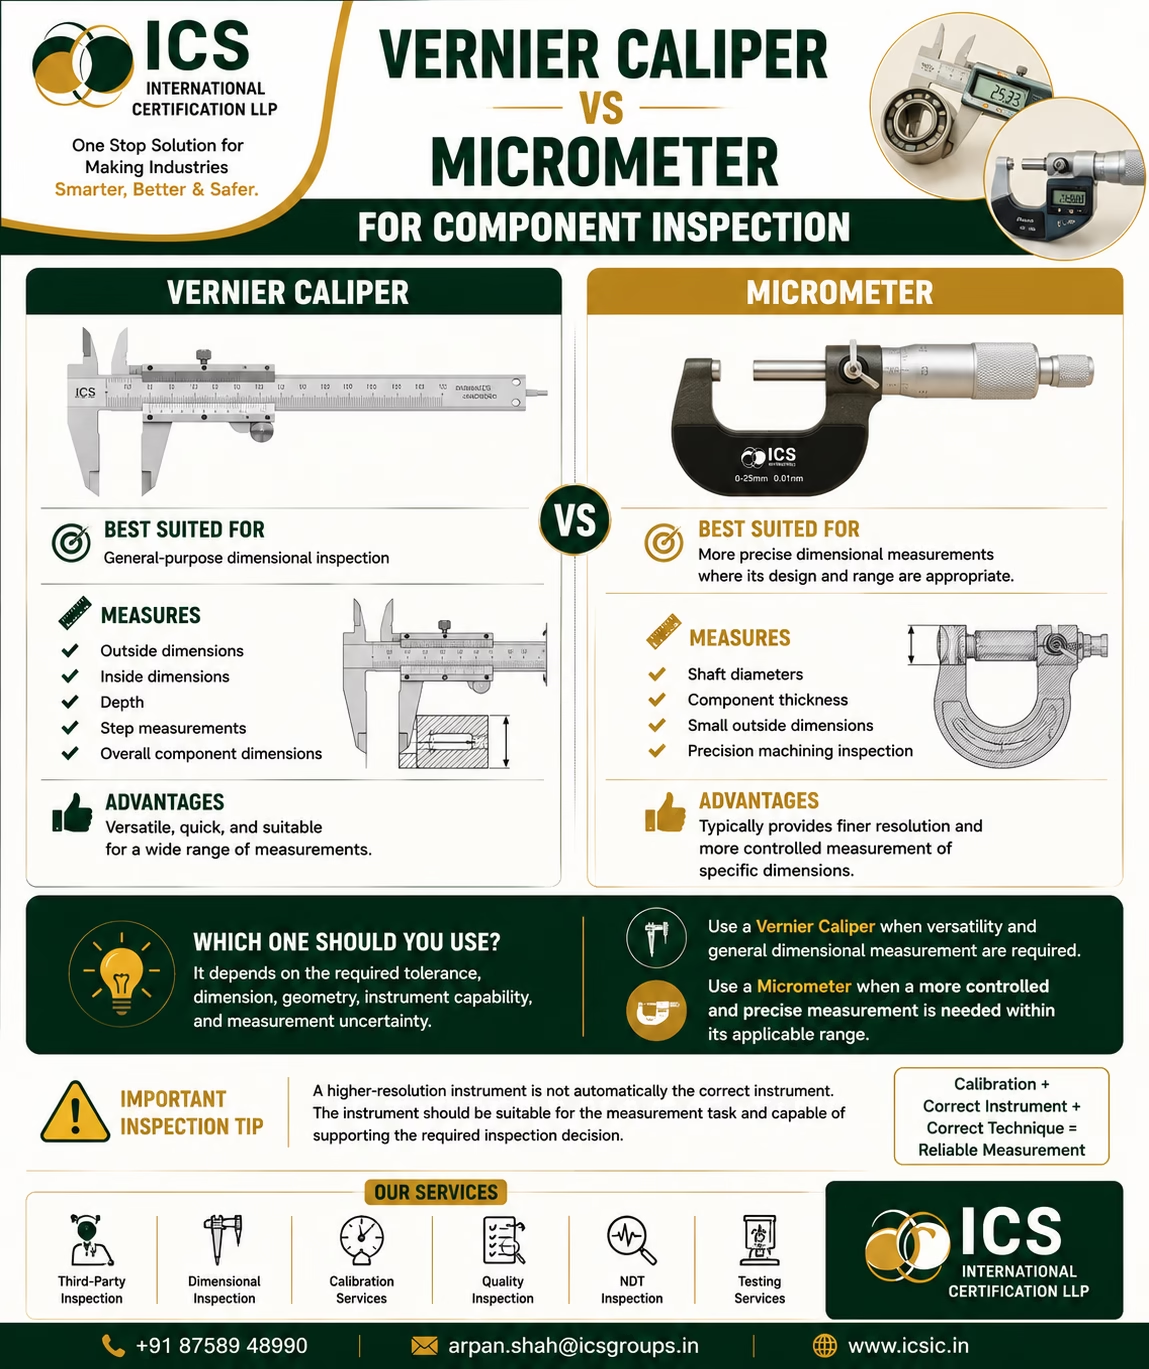
A Vernier Caliper is a versatile dimensional measuring instrument used for measuring various types of component dimensions.
Depending on its design, a caliper can measure:
- Outside dimensions
- Inside dimensions
- Depth
- Step dimensions
- Overall component dimensions
Modern digital calipers may display measurements electronically, while traditional vernier calipers use a graduated scale and vernier scale.
Why Are Vernier Calipers Popular?
Their biggest advantage is versatility.
A single caliper can often perform several different types of measurements, making it useful for general-purpose inspection on the shop floor.
What Is a Micrometer?
A Micrometer, often called a micrometer screw gauge, is designed for more controlled measurement of specific dimensions within its applicable range.
Common applications include:
- Shaft diameters
- Outside diameters
- Component thickness
- Small external dimensions
- Precision machining inspection
Micrometers use a screw mechanism to provide controlled movement of the measuring spindle.
Depending on the instrument design, micrometers are available for different measurement applications and ranges.
Vernier Caliper vs Micrometer: The Main Difference
The primary difference is versatility versus specialized dimensional measurement.
📏 Vernier Caliper
Generally better suited for:
General-purpose dimensional inspection
It can measure multiple dimension types and is convenient for quick shop-floor measurements.
🎯 Micrometer
Generally better suited for:
More controlled measurement of specific external dimensions
It is particularly useful when a measurement requires finer control and the dimension falls within the micrometer’s applicable range.
1. Measurement Range
Measurement range is one of the first factors to consider.
Vernier calipers are commonly available with relatively broad measurement ranges, making them useful for components with different dimensions.
Micrometers are typically available in specific ranges.
For example, an outside micrometer might cover a particular range such as:
0–25 mm
Another micrometer may cover:
25–50 mm
Therefore, the correct micrometer must be selected for the dimension being measured.
Key point:
Always check the instrument’s measurement range before using it.
2. Measurement Type
The type of dimension you need to measure can strongly influence your instrument choice.
Vernier Caliper
Can commonly measure:
✅ Outside dimensions
✅ Inside dimensions
✅ Depth
✅ Step dimensions
Micrometer
Commonly used for:
✅ Outside diameter
✅ Thickness
✅ Small external dimensions
✅ Precision dimensional measurements
If you need to measure the inside diameter of a component, a standard outside micrometer would not normally be the appropriate instrument.
Specialized micrometers exist for internal measurements, but the instrument must be selected according to the measurement task.
3. Resolution and Measurement Capability
Micrometers are often selected when finer measurement control is required.
However, an important principle is:
Higher resolution does not automatically mean better measurement.
The suitability of an instrument depends on more than the number of decimal places displayed.
You should consider:
- Required tolerance
- Instrument accuracy
- Resolution
- Measurement uncertainty
- Instrument condition
- Calibration status
- Measurement technique
- Environmental conditions
- Component geometry
The instrument must be capable of supporting the inspection decision you need to make.
4. Ease of Use
Vernier calipers are generally quick and convenient for general dimensional measurements.
They are commonly used for:
- Incoming inspection
- In-process inspection
- Final inspection
- Shop-floor checks
- General dimensional verification
Micrometers generally require more controlled positioning and technique.
For example, when measuring a shaft with a micrometer, the operator needs to ensure proper alignment and appropriate measuring force.
Incorrect technique can influence the measurement.
5. Measurement Force
Measurement force is another important consideration.
Micrometers commonly incorporate a ratchet or friction mechanism designed to help apply a more consistent measuring force.
With a caliper, the user may apply force manually.
Excessive force can potentially influence measurements, particularly when measuring:
- Thin components
- Soft materials
- Flexible parts
- Delicate surfaces
Therefore, the operator’s technique is important regardless of which instrument is selected.
6. Component Geometry Matters
The shape and geometry of the component can determine which instrument is practical.
For example:
Flat Plate
A suitable micrometer may be useful for measuring thickness.
Shaft
An outside micrometer can be well suited for measuring shaft diameter.
Large Component
A caliper may be more convenient where its range and capability are suitable.
Internal Diameter
A standard outside micrometer would not normally be appropriate; an appropriate internal measuring instrument should be selected.
Complex Geometry
A specialized measuring instrument or coordinate measuring system may be more appropriate depending on the tolerance and inspection requirement.
7. Calibration Is Essential
Regardless of whether you use a Vernier Caliper or Micrometer, calibration and measurement control are important.
A sophisticated measuring instrument cannot provide reliable results if it is:
❌ Damaged
❌ Improperly maintained
❌ Used outside its range
❌ Incorrectly handled
❌ Not appropriately calibrated or verified
❌ Used incorrectly
Organizations should maintain appropriate control over measuring and testing equipment according to their quality-management and measurement-management requirements.
8. Don’t Ignore Measurement Uncertainty
For critical measurements, measurement uncertainty can be an important consideration.
Imagine a component has a very tight dimensional tolerance.
The inspector obtains a measurement that is extremely close to the acceptance limit.
Simply looking at the displayed measurement may not provide the complete picture.
The evaluation may need to consider:
Measurement Result + Uncertainty + Acceptance Criteria + Intended Use
This is particularly relevant where measurement decisions are critical.
9. Correct Technique Is Just as Important as the Instrument
A calibrated instrument can still produce an unreliable result when used incorrectly.
Common measurement mistakes include:
❌ Misalignment
❌ Excessive measuring force
❌ Dirty measuring surfaces
❌ Measuring at the wrong location
❌ Incorrect zero setting
❌ Temperature effects
❌ Improper handling
Before measuring a component, the inspector should ensure that the instrument and component are in suitable condition.
When Should You Use a Vernier Caliper?
A Vernier Caliper is generally a good choice when you need versatility and general dimensional inspection.
Typical applications include:
- Checking component length
- Measuring outside diameter
- Checking inside dimensions
- Measuring depth
- Checking step dimensions
- General machining inspection
- Quick shop-floor measurements
Its versatility makes it one of the most commonly used dimensional inspection tools.
When Should You Use a Micrometer?
A Micrometer is generally a better choice when you need more controlled measurement of a specific dimension within its range.
Typical applications include:
- Precision shaft diameter measurement
- Thickness measurement
- Small external dimensions
- Machined component inspection
- Tight dimensional control
The micrometer should be selected based on the required measurement range and capability.
Which One Is More Accurate?
This question is often asked:
“Is a micrometer always more accurate than a Vernier Caliper?”
The answer is not simply yes or no.
Instrument capability depends on the specific instrument, its design, specification, calibration status, condition, measurement method, and application.
A micrometer is often designed for more controlled measurement of specific dimensions, but that does not mean every micrometer will automatically provide a better result than every caliper.
The correct question is:
“Is this instrument suitable and capable for the measurement I need to perform?”
Common Mistakes During Component Inspection
❌ Using a Caliper for Every Measurement
A caliper is versatile, but it is not automatically the best instrument for every tolerance.
❌ Selecting a Micrometer Without Checking the Range
Always confirm that the component dimension falls within the instrument’s specified range.
❌ Ignoring Calibration Status
Don’t assume an instrument is suitable simply because it appears to work.
❌ Applying Excessive Force
Measurement technique can affect the result.
❌ Measuring Dirty Components
Chips, burrs, oil, and dirt can affect dimensional measurements.
❌ Ignoring Temperature
Temperature differences can influence dimensional measurements, particularly in precision applications.
A Simple Selection Guide
Before selecting an instrument, ask:
1️⃣ What dimension am I measuring?
Outside diameter? Inside diameter? Depth? Thickness?
2️⃣ What is the required tolerance?
The tighter the tolerance, the more carefully the measurement system should be evaluated.
3️⃣ What is the required instrument capability?
Consider resolution, accuracy, uncertainty, and suitability.
4️⃣ Is the instrument calibrated or otherwise appropriately controlled?
Check the equipment status.
5️⃣ Is the instrument suitable for the component geometry?
The physical design of the instrument must allow the measurement to be performed correctly.
6️⃣ Is the operator competent?
Correct technique is essential for obtaining reliable results.
The Golden Rule of Dimensional Inspection
A simple principle can help inspectors select the right equipment:
Right Instrument + Right Technique + Right Condition + Right Requirement = Reliable Measurement
The objective is not simply to obtain a number.
The objective is to obtain a measurement that is suitable for making the required quality decision.
Role of Dimensional Inspection in Manufacturing
Dimensional inspection is essential across many industries, including:
- Engineering
- Automotive
- Oil & gas
- Power generation
- Fabrication
- Casting
- Forging
- Machining
- General manufacturing
Dimensions may need to be checked against:
📐 Engineering drawings
📋 Purchase specifications
📏 Tolerance requirements
📚 Applicable standards
📝 Customer requirements
Proper dimensional inspection helps identify deviations before components move further through the manufacturing or supply chain.
Third-Party Dimensional Inspection
Independent inspection can provide additional confidence when verifying manufactured components.
Third-party dimensional inspection may involve:
🔹 Drawing review
🔹 Dimensional verification
🔹 Visual inspection
🔹 Material identification
🔹 Manufacturing-stage inspection
🔹 Final inspection
🔹 Inspection report preparation
🔹 Documentation review
The exact inspection scope should be defined by the applicable contract, specifications, drawings, and Inspection & Test Plan.
Final Thoughts
A Vernier Caliper and Micrometer are both valuable inspection instruments, but choosing between them should never be based simply on habit.
Consider:
Dimension → Tolerance → Geometry → Range → Instrument Capability → Measurement Uncertainty → Calibration → Technique
A Vernier Caliper is often an excellent choice for versatile, general-purpose dimensional inspection.
A Micrometer can be an excellent choice for more controlled measurement of specific external dimensions within its applicable range.
🎯 Remember:
The best measuring instrument is not necessarily the one with the most decimal places—it is the one that is suitable for the measurement and capable of supporting the required inspection decision.
Dimensional Inspection & Calibration Services by ICS International Certification LLP
ICS International Certification LLP provides industrial quality and inspection services, including:
🔹 Third-Party Inspection
🔹 Dimensional Inspection
🔹 Calibration Services
🔹 Machining Inspection
🔹 Fabrication Inspection
🔹 Casting Inspection
🔹 Forging Inspection
🔹 Welding Inspection
🔹 NDT Inspection
🔹 Final & Pre-Dispatch Inspection
Our objective is to help industries maintain reliable measurement and inspection processes.
📞 +91 87589 48990
📧 arpan.shah@icsgroups.in
🌐 www.icsic.in
ICS International Certification LLP
One Stop Solution for Making Industries Smarter, Better & Safer.