Casting Inspection: A Complete Guide to Quality, Defects & Third-Party Inspection
Casting inspection is a critical quality-control activity used to verify that cast components meet specified dimensional, material, visual, testing, and documentation requirements before acceptance or dispatch.
Castings are widely used in automotive, engineering, oil & gas, power generation, construction, pumps, valves, heavy machinery, and industrial equipment. Because casting defects can sometimes remain hidden below the surface, a structured inspection process is essential for ensuring component reliability and service performance.
In this guide, we explain the key areas of casting inspection, common casting defects, NDT methods, documentation requirements, and the importance of third-party inspection services.
What Is Casting Inspection?
Casting inspection is the systematic examination of a cast component to determine whether it conforms to the applicable:
- Approved engineering drawings
- Technical specifications
- Purchase orders
- Inspection & Test Plans (ITPs)
- Applicable standards
- Material requirements
- Customer requirements
Inspection may take place at different stages, from raw material and foundry processes through final inspection and pre-dispatch verification.
The objective is simple:
Identify potential non-conformities before the casting reaches the next stage of production or the customer.
Why Is Casting Inspection Important?
A casting may appear acceptable externally while containing internal defects that could affect its performance.
Proper inspection helps organizations:
✅ Detect defects at an early stage
✅ Verify critical dimensions
✅ Confirm material requirements
✅ Establish product traceability
✅ Verify NDT and testing requirements
✅ Reduce rejection and rework
✅ Improve supplier quality
✅ Support customer requirements
✅ Increase confidence before dispatch
For critical components, inspection becomes especially important because failure during service can result in significant financial, operational, or safety consequences.
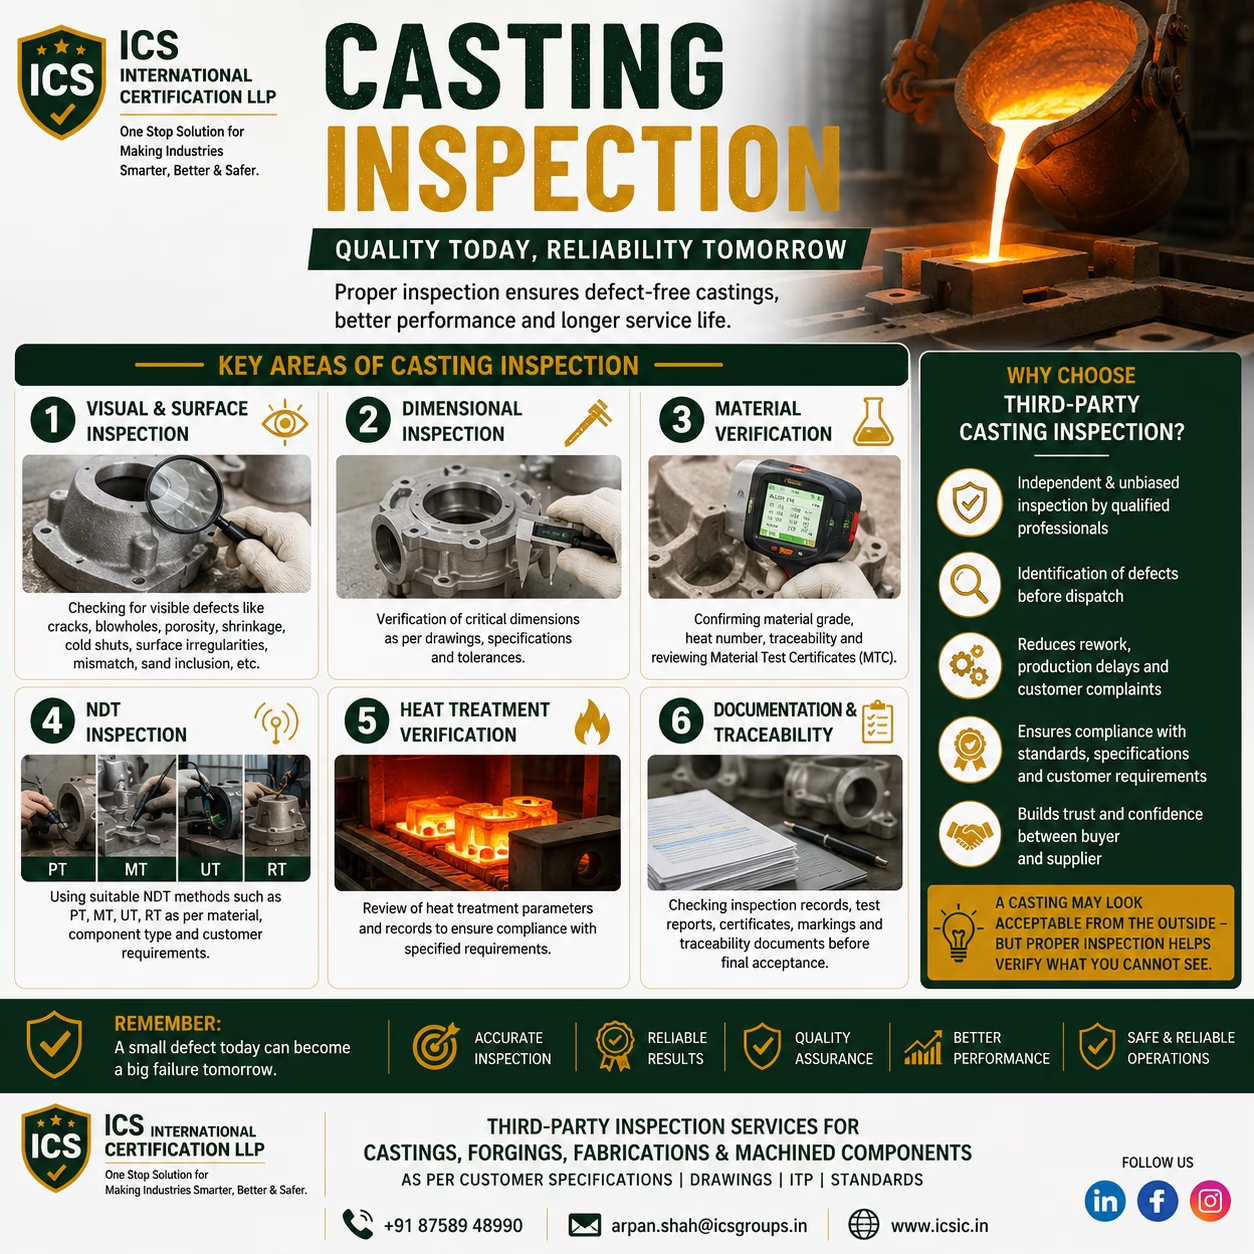
6 Key Areas of Casting Inspection
1. Visual & Surface Inspection 🔍
Visual inspection is generally one of the first checks performed on a casting.
The inspector examines the component for visible defects and workmanship issues.
Depending on the casting and applicable requirements, inspectors may look for:
- Cracks
- Blowholes
- Surface porosity
- Shrinkage indications
- Cold shuts
- Misruns
- Fins and flash
- Surface irregularities
- Mismatch
- Inclusions
- Improper cleaning
- Casting repair indications
The inspection should be performed against the relevant acceptance criteria rather than relying solely on visual appearance.
2. Dimensional Inspection 📏
Dimensional accuracy is essential for cast components that must interface with other parts.
During dimensional inspection, critical features may be checked against approved drawings and specified tolerances.
Typical checks may include:
- Overall dimensions
- Length and width
- Diameter
- Thickness
- Hole dimensions
- Center distances
- Flatness
- Alignment
- Position
- Machining allowances
- Geometrical requirements
Suitable measuring equipment should be properly controlled and calibrated to ensure confidence in measurement results.
3. Material Verification 🧪
Material verification helps confirm that the supplied casting corresponds to the specified material grade.
Inspection may include reviewing:
- Material grade
- Heat number
- Batch information
- Chemical composition
- Mechanical properties
- Material Test Certificate (MTC)
- Heat-treatment records
- Product identification
- Traceability
Where required, additional material testing or verification may be performed according to the applicable specification.
4. Non-Destructive Testing (NDT) 🔎
Some casting defects cannot be reliably identified through visual inspection alone.
Depending on the component, material, geometry, and customer requirements, suitable NDT techniques may include:
Liquid Penetrant Testing (PT)
PT can be used to identify certain surface-breaking discontinuities on suitable non-porous materials.
Magnetic Particle Testing (MT)
MT can be used on suitable ferromagnetic materials to detect certain surface and near-surface discontinuities.
Ultrasonic Testing (UT)
UT can be used to evaluate internal discontinuities in suitable materials and component geometries.
Radiographic Testing (RT)
RT can be used to examine internal features and discontinuities in accordance with applicable requirements.
The NDT method and acceptance criteria should always be selected according to the material, component, specification, applicable standard, and customer requirements.
5. Heat Treatment Verification 🔥
Many cast components require heat treatment to achieve specified mechanical properties or other material characteristics.
Inspection may include verification of:
- Heat-treatment process
- Temperature requirements
- Holding time
- Cooling method
- Furnace records
- Heat-treatment charts
- Batch identification
- Mechanical test results
Proper documentation and traceability are important when heat treatment is a specified requirement.
6. Documentation & Traceability 📋
Inspection is not complete simply because the physical component appears acceptable.
Documentation and traceability are also important parts of quality verification.
Documents may include:
- Material Test Certificates
- Chemical analysis reports
- Mechanical test reports
- NDT reports
- Dimensional inspection reports
- Heat-treatment certificates
- Calibration certificates
- Inspection reports
- Repair records
- Traceability documents
- Certificate of Conformity
The exact documentation required depends on the purchase order, specification, ITP, applicable standards, and customer requirements.
Common Casting Defects
Casting defects can occur for many reasons, including issues related to mould design, metal temperature, pouring conditions, solidification, material quality, process control, and handling.
Some commonly encountered casting defects include:
🔴 Porosity
Small voids or cavities may form within the casting due to gas or shrinkage-related mechanisms.
🔴 Shrinkage
Shrinkage defects can occur during solidification when the metal contracts and adequate feeding is not achieved.
🔴 Blowholes
Gas-related cavities may occur within or near the surface of a casting.
🔴 Cracks
Cracks can develop due to thermal stresses, solidification behavior, improper processing, or other manufacturing factors.
🔴 Cold Shut
A cold shut can occur when two metal flows meet without properly fusing.
🔴 Misrun
A misrun occurs when molten metal fails to completely fill the mould cavity.
🔴 Inclusions
Foreign or non-metallic material may become trapped within the casting.
Early identification of such defects can help prevent costly downstream problems.
What Is Third-Party Casting Inspection?
Third-party casting inspection is an independent inspection activity carried out by an inspection organization to verify that products conform to agreed requirements.
It provides an additional level of confidence between the buyer and supplier.
Third-party inspection can be particularly useful when:
- The buyer cannot visit the supplier
- Components are manufactured at remote locations
- Products are safety or quality critical
- Large quantities are being manufactured
- Customer specifications are complex
- Pre-dispatch verification is required
Benefits of Third-Party Casting Inspection
Independent inspection can help organizations:
✅ Reduce Product Rejection
Potential non-conformities can be identified before dispatch.
✅ Improve Supplier Control
Buyers can independently verify supplier performance.
✅ Reduce Rework
Defects identified earlier are generally easier to address.
✅ Verify Documentation
Inspection reports and quality records can be reviewed against specified requirements.
✅ Improve Customer Confidence
Independent verification demonstrates a structured approach to quality assurance.
✅ Support Pre-Dispatch Decisions
Inspection results can help buyers make informed acceptance decisions.
Casting Inspection Checklist
A typical casting inspection checklist may include:
Material
- Material grade
- Heat number
- MTC
- Chemical composition
- Mechanical properties
Visual
- Surface condition
- Cracks
- Porosity
- Blowholes
- Shrinkage
- Casting defects
Dimensional
- Critical dimensions
- Tolerances
- Hole sizes
- Alignment
- Geometry
NDT
- PT
- MT
- UT
- RT
Heat Treatment
- Process records
- Temperature
- Holding time
- Batch traceability
Documentation
- Inspection reports
- Test certificates
- NDT reports
- Calibration records
- Traceability documents
Final
- Marking
- Identification
- Packing
- Quantity
- Pre-dispatch condition
Industries That Use Casting Inspection
Casting inspection services can support numerous industries, including:
🚗 Automotive
⚙️ General Engineering
🛢️ Oil & Gas
⚡ Power Generation
🏗️ Construction
🚢 Marine
🏭 Heavy Engineering
🔩 Industrial Machinery
💧 Pumps & Valves
🚜 Agricultural Equipment
Third-Party Casting Inspection Services by ICS International Certification LLP
ICS International Certification LLP provides professional Third-Party Inspection Services for Castings, Forgings, Fabrications, and Machined Components.
Our inspection activities can be planned according to customer requirements, approved drawings, specifications, ITPs, purchase orders, and applicable standards.
Our Inspection Services Include:
🔹 Casting Inspection
🔹 Forging Inspection
🔹 Fabrication Inspection
🔹 Machining Inspection
🔹 Visual Inspection
🔹 Dimensional Inspection
🔹 Material Verification
🔹 NDT Inspection
🔹 Heat Treatment Verification
🔹 Hardness Testing Verification
🔹 MTC & Documentation Review
🔹 Traceability Verification
🔹 Pre-Dispatch Inspection
Conclusion
Casting quality cannot always be determined by appearance alone.
A component may look acceptable from the outside while requiring dimensional verification, material checks, NDT, heat-treatment verification, or documentation review to establish conformity.
A properly planned casting inspection program helps manufacturers and buyers identify potential defects, verify product requirements, maintain traceability, and improve confidence before acceptance or dispatch.
Whether you require visual inspection, dimensional inspection, material verification, NDT coordination, documentation review, or pre-dispatch inspection, an independent third-party inspection can provide valuable quality assurance.
🎯 Remember:
“A casting may look acceptable from the outside—but proper inspection helps verify what you cannot see.”
📞 Contact ICS International Certification LLP
Third-Party Inspection Services for Castings, Forgings, Fabrications & Machined Components
📞 +91 87589 48990
📧 arpan.shah@icsgroups.in
🌐 www.icsic.in
ICS International Certification LLP
One Stop Solution for Making Industries Smarter, Better & Safer.