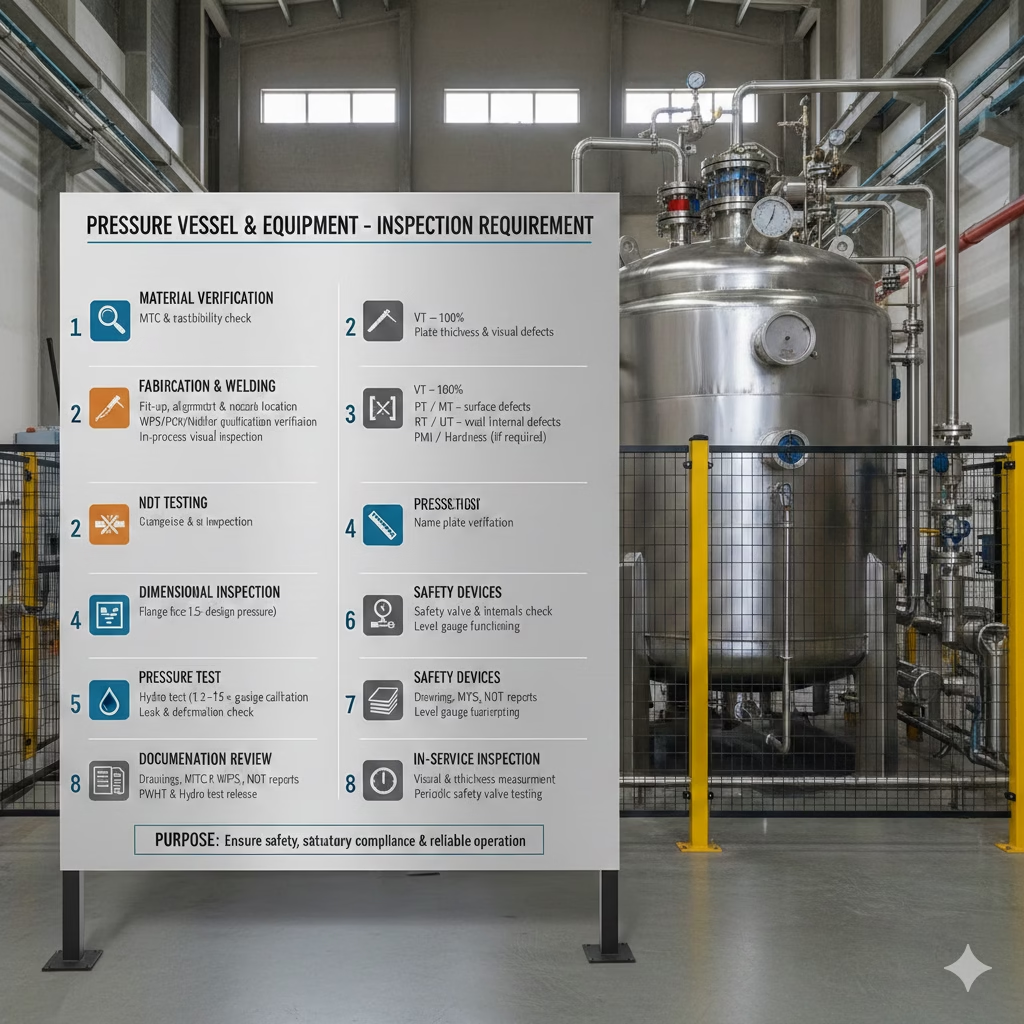
1. Material Verification

  • MTC & traceability check
  • Plate thickness & visual defects

2. Fabrication & Welding

  • Fit-up, alignment & nozzle location
  • WPS/PQR/Welder qualification verification
  • In-process visual inspection

3. NDT Testing

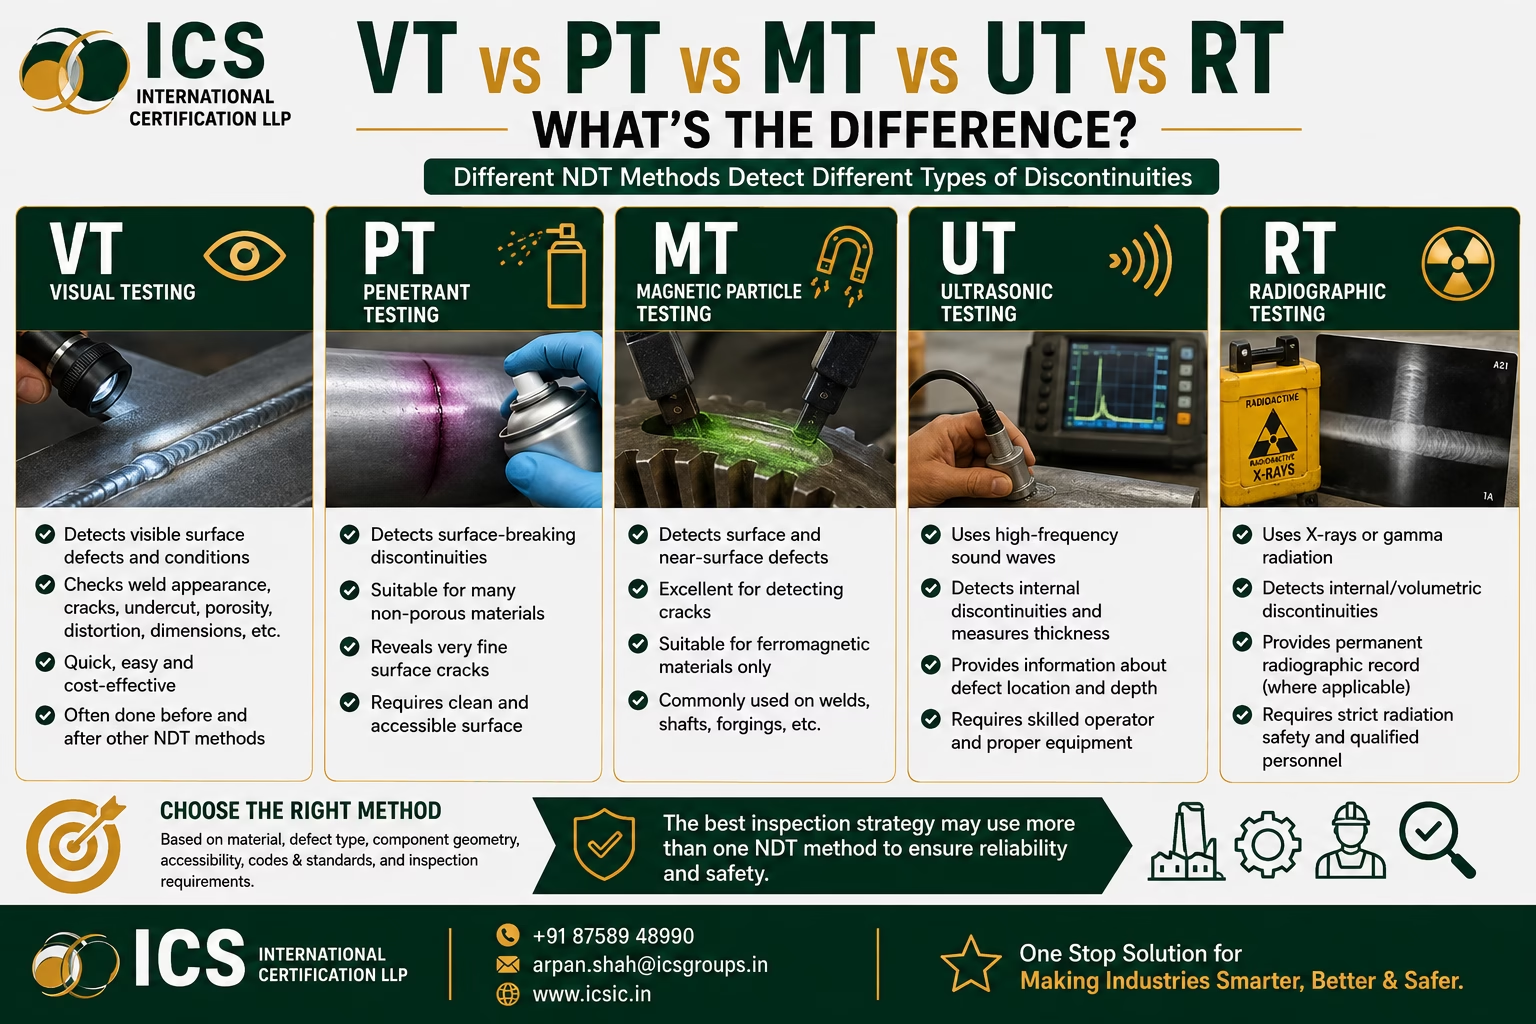
  • VT – 100%
  • PT / MT – surface defects
  • RT / UT – weld internal defects
  • PMI / Hardness (if required)

4. Dimensional Inspection

  • Overall dimensions & orientation
  • Flange face & internals check
  • Name plate verification

5. Pressure Test

  • Hydro test (1.3–1.5 × design pressure)
  • Leak & deformation check

6. Safety Devices

  • Safety valve & pressure gauge calibration
  • Level gauge functioning

7. Documentation Review

  • Drawings, MTC, WPS, NDT reports
  • PWHT & Hydro test report
  • Final inspection release

8. In-Service Inspection

  • Visual & thickness measurement
  • Corrosion monitoring
  • Periodic safety valve testing

Purpose: Ensure safety, statutory compliance & reliable operation.
Leave a Reply

Your email address will not be published. Required fields are marked *

Explore More

Visual Inspection Methods Used in Manufacturing

Visual inspection is the first and most basic quality control method used in manufacturing. It involves checking products using the human eye or simple optical tools to identify defects without

Inspection Checklist for Export Manufacturing Companies

1. Company & Documentation Verification 2. Raw Material Inspection 3. Production Process Inspection 4. Product Quality Inspection 5. Packaging & Labeling Inspection 6. Export Compliance Verification 7. Container & Loading

Dimensional Inspection in Engineering Industries-ICS International Certification LLP

Dimensional Inspection is the process of measuring the size, shape, and tolerances of a manufactured component to ensure it matches engineering drawings and specifications. It confirms that the product will