By ICS International Certification LLP
Introduction
Hardness testing is a fundamental material testing process used to evaluate a material’s resistance to indentation, deformation, or wear. It is widely applied in manufacturing industries for quality control, material selection, and process validation. (Xometry)
The test involves pressing a standardized indenter into the material under a specific load and measuring the resulting impression. (Xometry)
Major Hardness Testing Methods
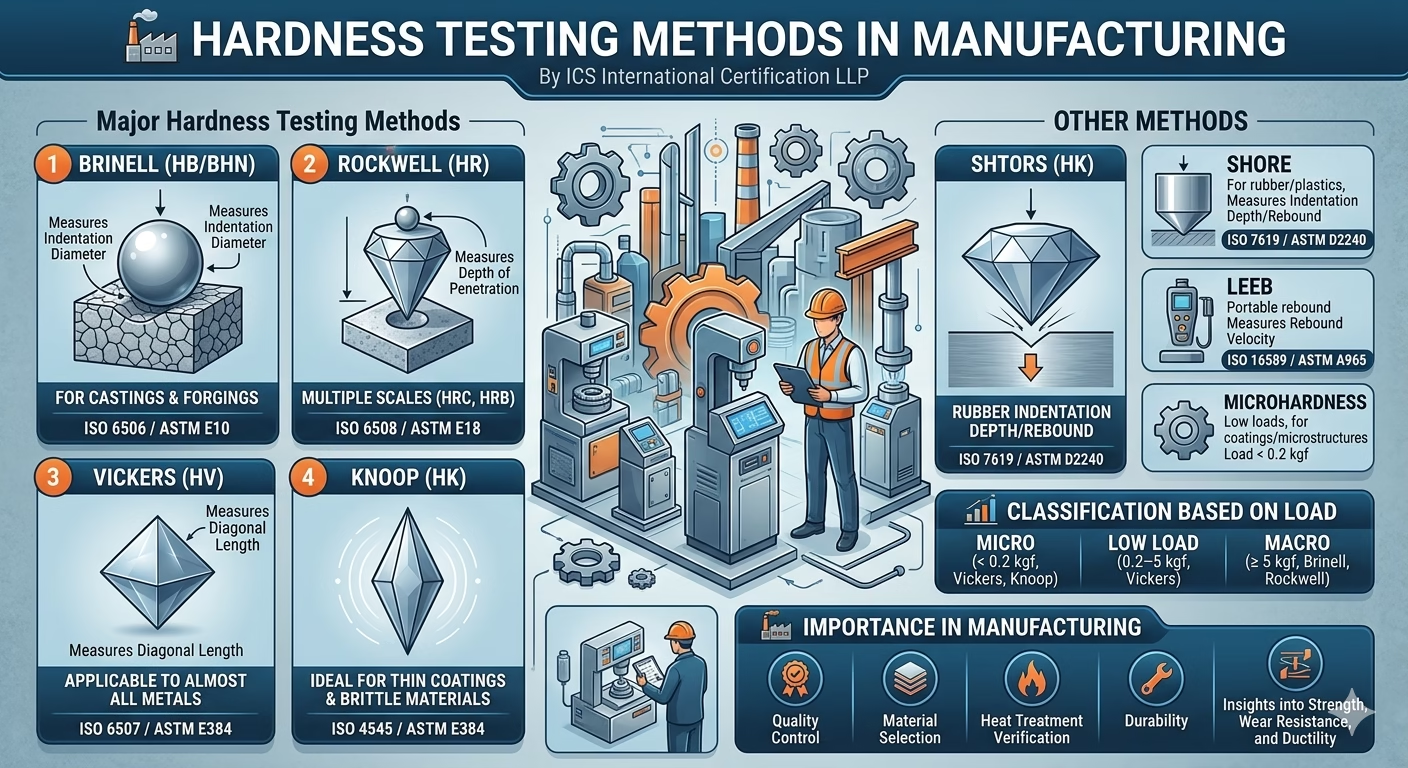
1. Brinell Hardness Test (HB / BHN)
- Uses a steel or carbide ball indenter
- Measures indentation diameter
- Suitable for coarse-grained materials like castings and forgings
📌 Standards: ISO 6506 / ASTM E10 (ZwickRoell Materials Testing)
2. Rockwell Hardness Test (HR)
- Measures depth of penetration
- Uses diamond cone or steel ball
- Available in multiple scales (HRC, HRB)
📌 Standards: ISO 6508 / ASTM E18 (ZwickRoell Materials Testing)
✔ Widely used in production environments due to speed and simplicity
3. Vickers Hardness Test (HV)
- Uses a diamond pyramid indenter (136° angle)
- Measures diagonal length of indentation
- Applicable to almost all metals
📌 Standards: ISO 6507 / ASTM E384 (EMCO-Test)
✔ Known for high accuracy and reproducibility
4. Knoop Hardness Test (HK)
- Uses an elongated diamond indenter
- Ideal for thin coatings and brittle materials
📌 Standards: ISO 4545 / ASTM E384 (ZwickRoell Materials Testing)
5. Shore Hardness Test
- Used for rubber, plastics, elastomers
- Measures indentation depth or rebound
📌 Standards: ISO 7619 / ASTM D2240 (ZwickRoell Materials Testing)
6. Leeb Hardness Test (Rebound Method)
- Measures rebound velocity of an impact body
- Portable and suitable for large components
📌 Standards: ISO 16589 / ASTM A965 (ZwickRoell Materials Testing)
7. Microhardness Testing
- Includes Vickers (low load) and Knoop
- Used for:
- Thin coatings
- Microstructures
- Heat-affected zones
✔ Load range: < 0.2 kgf (micro level) (ZwickRoell Materials Testing)
📊 Classification Based on Load
| Type | Load Range | Methods Used |
|---|---|---|
| Micro Hardness | < 0.2 kgf | Vickers, Knoop |
| Low Load | 0.2 – 5 kgf | Vickers |
| Macro Hardness | ≥ 5 kgf | Brinell, Rockwell |
(ZwickRoell Materials Testing)
🏭 Importance in Manufacturing
- Ensures product reliability and durability
- Verifies heat treatment processes
- Helps in material comparison and selection
- Prevents premature failure
- Supports compliance with ISO/ASTM standards
Hardness testing provides insights into strength, wear resistance, and ductility, making it essential for industrial quality assurance. (ASTM International | ASTM)
🏢 Conclusion
Hardness testing is a vital tool in modern manufacturing, enabling industries to maintain consistent quality, safety, and performance. Selection of the correct method depends on material type, thickness, required accuracy, and application.