
First Article Inspection vs Final Inspection: Key Differences, Process, Benefits & Quality Control
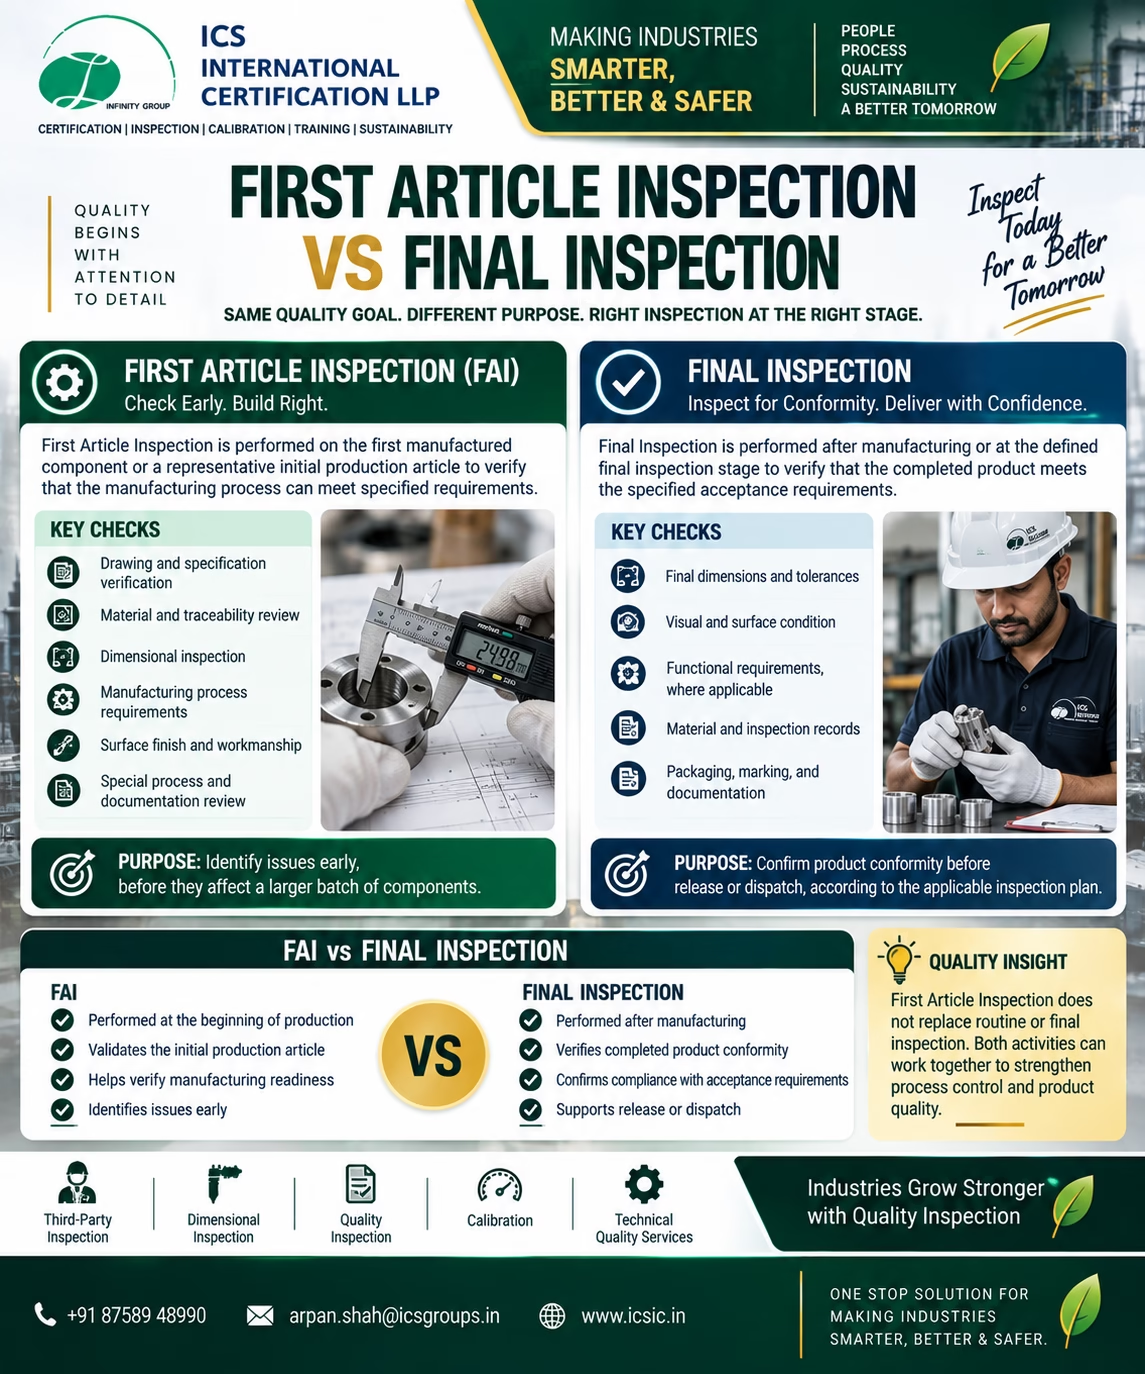
First Article Inspection (FAI) and Final Inspection are two important quality control activities used in manufacturing, engineering, machining, fabrication, and industrial production. Both help verify product conformity, but they serve different purposes and are performed at different stages of the manufacturing process.
First Article Inspection focuses on evaluating an initial production article against specified requirements, while Final Inspection verifies the conformity of the completed product before release or dispatch.
Understanding the difference between First Article Inspection vs Final Inspection can help organizations identify manufacturing issues early, reduce rework, improve dimensional accuracy, and strengthen product quality.
In this blog, we explore the meaning, process, key differences, benefits, and importance of both inspection activities.
What Is First Article Inspection (FAI)?
First Article Inspection (FAI) is a systematic inspection of the first manufactured component or a representative initial production article to verify that it meets the requirements specified in the engineering drawing, purchase order, technical specification, and applicable inspection criteria.
FAI is commonly associated with new products, new suppliers, new manufacturing processes, significant design changes, or changes that require revalidation according to the applicable requirements.
The objective is to identify potential problems at an early stage, before they affect a larger quantity of components.
Main Objectives of First Article Inspection
First Article Inspection may be performed to:
- Verify that the manufacturing process meets drawing requirements.
- Confirm dimensional accuracy and tolerances.
- Check material identification and traceability.
- Verify manufacturing and special process requirements.
- Identify process-related problems early.
- Establish documented evidence of initial conformity.
- Support customer approval where required.
- Reduce the risk of repeated production defects.
FAI requirements can vary by industry and customer. For example, aerospace supply chains may use specific requirements such as AS9102, where applicable.
What Is Final Inspection?
Final Inspection is the inspection performed at the defined final stage of manufacturing to verify that a completed component, product, or batch meets specified acceptance requirements before release, delivery, or dispatch.
Final Inspection is generally based on the approved drawing, inspection plan, purchase order, applicable standards, and customer requirements.
It helps confirm that the finished product conforms to the agreed specifications.
Main Objectives of Final Inspection
Final Inspection may include:
- Verification of final dimensions.
- Visual and workmanship inspection.
- Surface finish checks, where specified.
- Review of material and process records.
- Verification of functional requirements, where applicable.
- Inspection of marking and identification.
- Review of test and inspection reports.
- Packaging and documentation verification.
The exact scope depends on the product, industry, customer requirements, and applicable inspection plan.
First Article Inspection vs Final Inspection
Although both activities verify product requirements, their timing, objectives, and focus can differ.
| Parameter | First Article Inspection | Final Inspection |
|---|---|---|
| Main purpose | Verify the initial production article against requirements | Verify completed product conformity before release |
| Timing | Initial or defined first-article stage | Final manufacturing or pre-release stage |
| Focus | Initial manufacturing capability and product conformity | Finished product conformity |
| Scope | May include detailed drawing-to-feature verification | Defined final checks based on the inspection plan |
| Defect prevention | Helps identify issues early | Identifies nonconformities before product release |
| Documentation | FAI report or other specified records | Final inspection report and release documentation |
| Repetition | May be repeated when required by process or customer requirements | Performed according to the final inspection plan or defined frequency |
Important: FAI does not replace routine in-process or final inspection. The applicable requirements determine how these activities should be planned and performed.
Why Is First Article Inspection Important?
First Article Inspection can help identify manufacturing and design-interpretation issues before production expands.
A problem found during the first article stage may be corrected before the same issue affects a large batch.
1. Early Identification of Manufacturing Problems
FAI can identify issues such as:
- Incorrect dimensions.
- Wrong material.
- Incorrect hole location.
- Improper machining sequence.
- Surface finish deviations.
- Incorrect interpretation of drawing requirements.
2. Verification of Drawing Requirements
FAI provides an opportunity to verify the relationship between the manufactured component and the engineering drawing.
This may include:
- Nominal dimensions.
- Tolerances.
- GD&T requirements.
- Material specifications.
- Surface finish.
- Special process requirements.
3. Reduced Risk of Repeated Rejection
Identifying problems early may reduce the risk of producing multiple nonconforming components.
However, the effectiveness of FAI depends on the inspection scope, manufacturing controls, and subsequent process monitoring.
4. Improved Customer Confidence
Where customer approval or documented evidence is required, an FAI report can support communication and verification of initial product conformity.
Why Is Final Inspection Important?
Final Inspection is an important control before product release.
Even if the first article meets the requirements, subsequent production can experience variation due to:
- Tool wear.
- Machine condition.
- Process changes.
- Operator variation.
- Material variation.
- Fixture movement.
- Environmental conditions.
- Uncontrolled process parameters.
Final Inspection helps verify the condition of the finished product against defined acceptance criteria.
Key Benefits of Final Inspection
✅ Confirms final product conformity.
✅ Helps identify defects before dispatch.
✅ Supports customer and contractual requirements.
✅ Provides documented inspection evidence.
✅ Helps control dimensional and visual quality.
✅ Supports product release decisions.
Final Inspection is not a guarantee that every possible defect has been detected. Its effectiveness depends on the defined scope, inspection methods, acceptance criteria, and implementation.
First Article Inspection Process: Step-by-Step
The FAI process may vary depending on the industry and customer requirements. A typical process can include the following steps.
Step 1: Review Drawings and Specifications
Before manufacturing or inspection, the relevant team reviews:
- Engineering drawings.
- Purchase orders.
- Technical specifications.
- Material requirements.
- Applicable standards.
- Inspection and Test Plans.
- Customer-specific requirements.
The objective is to understand what must be manufactured and verified.
Step 2: Identify the First Article
The component selected for FAI should be identified and traceable.
Relevant information may include:
- Part number.
- Drawing revision.
- Serial number or batch identification.
- Manufacturing date.
- Material identification.
- Manufacturing location.
Step 3: Manufacture the Initial Article
The first article is manufactured using the intended or defined production process.
Where required, the relevant process parameters and special processes should be controlled and documented.
Step 4: Perform Inspection
The initial article is inspected against the applicable requirements.
Inspection may include:
- Dimensional inspection.
- Visual inspection.
- Material verification.
- Surface finish inspection.
- Functional testing, where required.
- Special process documentation review.
Step 5: Record Actual Results
Inspection results should be recorded accurately.
Depending on the requirements, records may include:
- Actual measured dimensions.
- Instrument identification.
- Calibration status.
- Inspection date.
- Inspector details.
- Acceptance status.
- Nonconformity details.
Step 6: Review and Correct Issues
If the first article does not meet requirements, the nonconformity should be evaluated and addressed through the applicable corrective action process.
Further inspection or re-approval may be required depending on the issue and applicable requirements.
Final Inspection Process: Step-by-Step
A typical Final Inspection process may include the following activities.
Step 1: Review the Approved Requirements
The inspector reviews the applicable:
- Engineering drawing.
- Purchase order.
- Inspection plan.
- Technical specification.
- Acceptance criteria.
- Customer requirements.
Step 2: Verify Product Identification
The component or batch is identified and checked for traceability.
This may include:
- Part number.
- Batch number.
- Serial number.
- Material identification.
- Manufacturing records.
Step 3: Perform Dimensional Inspection
Required dimensions are checked using suitable measuring instruments and methods.
Examples include:
- Length.
- Diameter.
- Bore.
- Thickness.
- Hole position.
- Flatness.
- Surface finish, where specified.
Step 4: Perform Visual and Workmanship Inspection
The finished product may be examined for relevant conditions such as:
- Surface damage.
- Cracks visible to the applicable examination method.
- Burrs.
- Deformation.
- Weld appearance.
- Surface irregularities.
Additional NDT or testing may be required based on the product and applicable requirements.
Step 5: Review Documents
Final Inspection may include review of:
- Material Test Certificates (MTC).
- Inspection reports.
- NDT reports.
- Heat treatment records.
- Calibration-related records, where relevant.
- Process certificates.
- Test results.
Step 6: Make the Release Decision
The results are evaluated against the defined acceptance criteria.
Depending on the outcome, the product may be:
- Accepted.
- Rejected.
- Held for further evaluation.
- Sent for rework.
- Subject to a documented concession or deviation process, where permitted.
Practical Example: Machined Component
Consider a company manufacturing a machined housing with a precision internal bore.
The drawing specifies:
Bore diameter: Ø50.00 ± 0.02 mm
The acceptable range is:
49.98 mm to 50.02 mm
During First Article Inspection
The initial housing is inspected to verify:
- Bore diameter.
- Bore geometry, where specified.
- Hole location.
- Surface finish.
- Drawing requirements.
- Material and process documentation.
The inspection identifies that the bore is oversized because of an incorrect machining setting.
The issue is investigated and corrected before further production.
During Final Inspection
After manufacturing the production batch, the final inspection checks the required characteristics according to the inspection plan.
This verifies whether the completed housings meet the applicable requirements.
Key Lesson
FAI helps identify problems in the initial production article. Final Inspection helps verify the conformity of completed products.
Both inspection stages contribute to quality control, but neither automatically guarantees that all future production will remain conforming.
Role of Calibration in FAI and Final Inspection
📏 Reliable inspection requires suitable and controlled measuring equipment.
Both First Article Inspection and Final Inspection may involve instruments such as:
- Vernier calipers.
- Micrometers.
- Bore gauges.
- Height gauges.
- Dial indicators.
- CMMs.
- Surface roughness instruments.
- Other measurement equipment.
The equipment should be suitable for the measurement range, required accuracy, and applicable inspection requirements.
Why Calibration Matters
Calibration or verification, as applicable, helps organizations maintain control over measurement equipment.
Measurement equipment control may involve:
- Instrument identification.
- Calibration status.
- Calibration intervals.
- Calibration records.
- Equipment condition.
- Protection from damage.
- Suitability for intended use.
A calibrated instrument can still produce an unreliable result if the wrong method is used or the instrument is unsuitable for the application.
Therefore, inspection reliability depends on both instrument control and correct measurement practices.
Common Challenges in First Article Inspection
Organizations may experience challenges such as:
1. Incomplete Drawing Review
Missing a drawing note or tolerance can result in incorrect manufacturing or inspection decisions.
2. Inadequate Traceability
Insufficient identification of the initial article or material can make it difficult to link inspection results to the manufactured component.
3. Incorrect Instrument Selection
The selected instrument may not be suitable for the required accuracy or feature geometry.
4. Incomplete Inspection Coverage
Not all required dimensions or characteristics may be included in the inspection.
5. Unresolved Nonconformities
Production should not proceed based on assumptions when a significant nonconformity remains unresolved.
The required action depends on the relevant quality procedures and customer requirements.
Common Challenges in Final Inspection
Final Inspection may face different challenges.
1. Late Detection of Defects
If quality problems are identified only at the final stage, rework or scrap costs may increase.
2. Production Variation
A process that produced an acceptable first article may experience variation during later production.
3. Incomplete Documentation
Missing inspection records or certificates can delay product release.
4. Incorrect Acceptance Criteria
Using outdated drawings or incorrect specifications may result in an incorrect inspection decision.
5. Time Pressure
Dispatch deadlines should not lead to bypassing defined inspection requirements.
How FAI and Final Inspection Work Together
A robust quality system may use multiple inspection stages.
A typical process may be:
Drawing Review
⬇️
First Article Inspection
⬇️
Process Validation and Control
⬇️
In-Process Inspection
⬇️
Final Inspection
⬇️
Product Release
Each stage has a different purpose.
- FAI helps verify the initial article against requirements.
- In-process inspection helps monitor production characteristics.
- Final Inspection verifies defined final acceptance requirements.
The actual sequence and inspection frequency should be established according to the applicable product and quality requirements.
Best Practices for Effective Inspection
Organizations can strengthen their inspection process through the following practices.
1. Use the Correct Drawing Revision
Ensure that production and inspection teams work with the applicable revision.
2. Define Inspection Requirements
Use an appropriate Inspection and Test Plan or documented inspection procedure.
3. Select Suitable Instruments
Choose equipment based on the measurement characteristic and required accuracy.
4. Maintain Calibration Control
Ensure measurement equipment is appropriately calibrated or verified according to established requirements.
5. Train Inspection Personnel
Personnel should have the required knowledge, skills, and competence for the assigned inspection activities.
6. Record Actual Measurement Results
Actual values provide more useful traceability than recording only “OK” where detailed records are required.
7. Investigate Nonconformities
Identify the cause of rejection and take appropriate action according to the quality management process.
8. Monitor Production After FAI
An acceptable first article should not be treated as proof that all subsequent production will automatically remain conforming.
Does First Article Inspection Replace Final Inspection?
No.
First Article Inspection and Final Inspection are different activities.
FAI evaluates an initial production article against specified requirements. Final Inspection evaluates the completed product according to the applicable final acceptance criteria.
A company may complete a successful FAI and still experience defects during later production.
Likewise, final inspection may identify issues that were not present in the initial article.
The need for each inspection activity depends on the product, customer requirements, applicable standards, and quality control plan.
Final Takeaway
First Article Inspection vs Final Inspection is not a question of choosing one inspection method for every situation.
Both activities can contribute to an effective manufacturing quality system.
First Article Inspection
Focuses on verifying the initial production article and identifying issues early.
Final Inspection
Focuses on verifying the completed product against defined acceptance requirements before release.
The strongest approach combines:
Clear Specifications → Suitable Manufacturing Controls → First Article Inspection → In-Process Monitoring → Final Inspection → Documented Release
At ICS International Certification LLP, we support industries with:
- First Article Inspection.
- Dimensional Inspection.
- Third-Party Inspection.
- Visual Inspection.
- Welding Inspection.
- Material Inspection.
- Quality Inspection.
- Calibration Services.
- Technical Quality Services.
Our inspection support is designed around the applicable specifications, customer requirements, and agreed inspection scope.
Need Professional Inspection Support?
📞 +91 87589 48990
📧 arpan.shah@icsgroups.in
🌐 www.icsic.in
ICS International Certification LLP
One Stop Solution for Making Industries Smarter, Better & Safer.