Destructive Testing vs Non-Destructive Testing: Key Differences, Methods and Applications
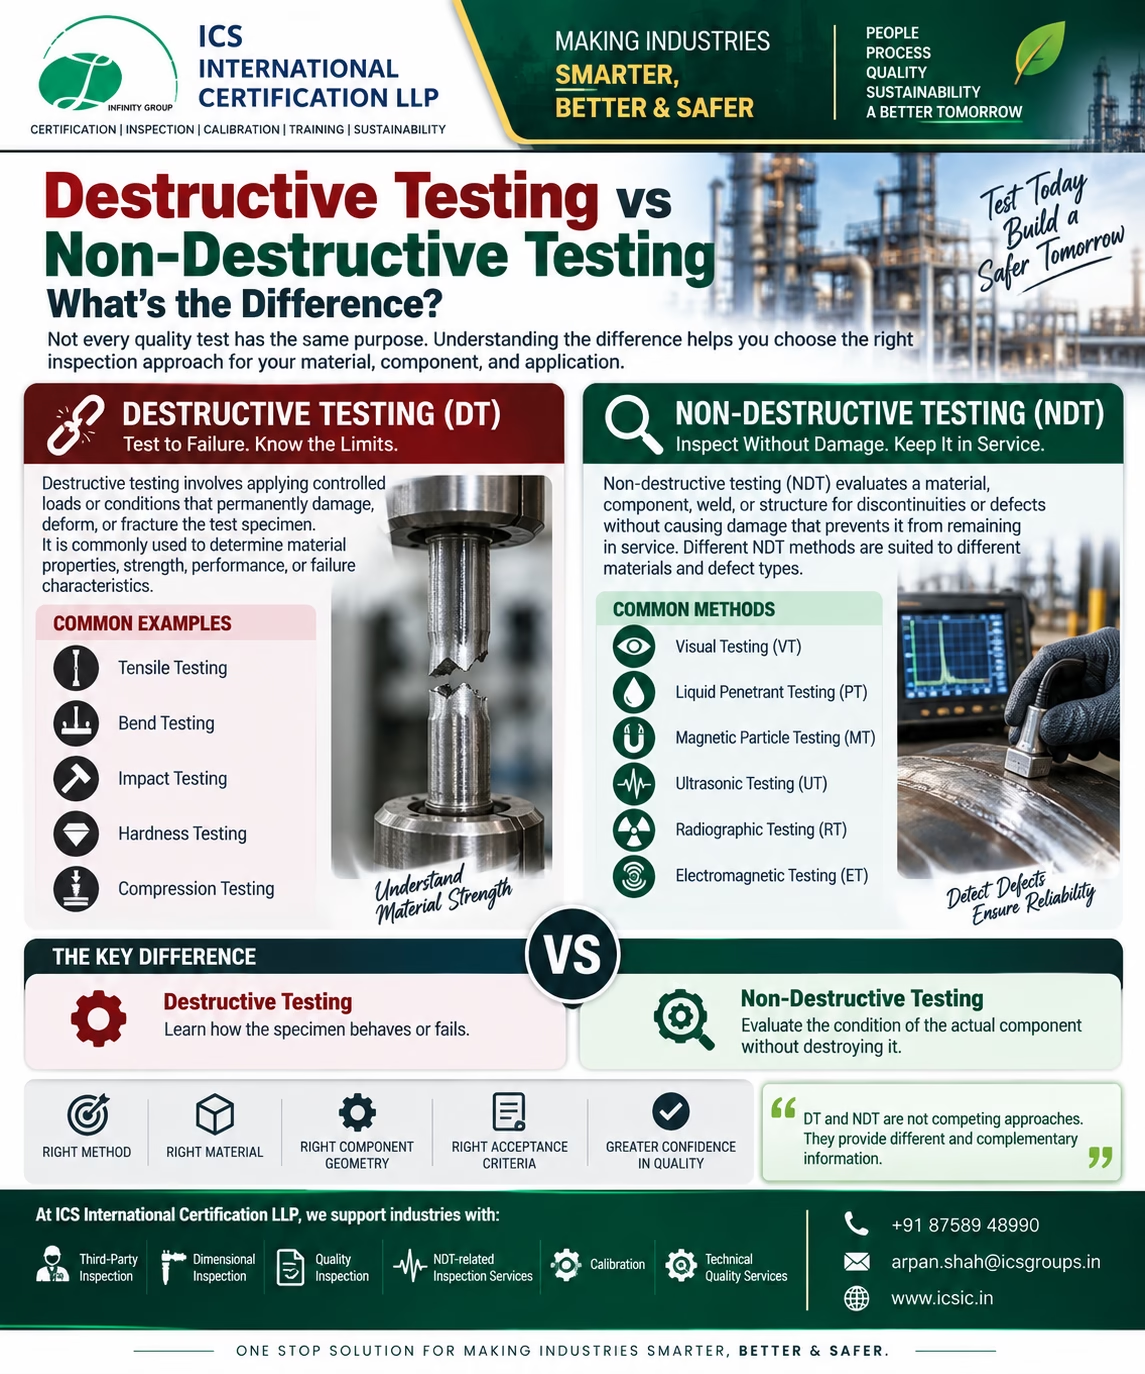
Destructive Testing (DT) and Non-Destructive Testing (NDT) are two important approaches used in industrial quality control, material evaluation, manufacturing, welding inspection, and product qualification.
Although both are used to obtain information about materials or components, they work in fundamentally different ways.
Destructive Testing involves damaging, deforming, or breaking a test specimen to evaluate its properties or performance. Non-Destructive Testing evaluates a component for discontinuities or other relevant characteristics without damaging it in a way that prevents its continued use.
Understanding when and why each method is used is essential for engineers, manufacturers, quality professionals, inspectors, and NDT personnel.
What Is Destructive Testing?
Destructive Testing (DT) is a testing approach in which a specimen is subjected to controlled loading or other conditions until it undergoes permanent deformation, cracking, fracture, or another defined change.
The purpose is often to determine characteristics such as:
- Strength
- Ductility
- Toughness
- Failure behavior
- Load-bearing capacity
- Material performance
- Resistance to specific conditions
Because the specimen may be permanently damaged or destroyed, destructive testing is generally performed on representative test specimens, coupons, samples, or qualification pieces, rather than on finished components that need to remain in service.
Common Examples of Destructive Testing
Depending on the material and applicable specification, examples can include:
- Tensile testing
- Bend testing
- Impact testing
- Compression testing
- Fracture testing
- Certain fatigue tests
- Metallographic examination involving sectioning
For example, ASTM E290 describes bend testing methods used to evaluate material ductility and resistance to cracking or surface irregularities during bending.
What Is Non-Destructive Testing?
Non-Destructive Testing (NDT) is a group of inspection methods used to evaluate materials, components, welds, and structures without causing damage that prevents the component from remaining usable.
NDT can be applied during:
- Manufacturing
- Fabrication
- Welding
- Installation
- Maintenance
- In-service inspection
- Asset life-extension activities
ASNT describes NDT as a means of evaluating materials, components, and structures for flaws without harming them.
One major advantage is that the actual component can often be inspected rather than sacrificing a representative specimen.
Common Non-Destructive Testing Methods
Different NDT methods are designed for different materials, geometries, and types of discontinuities. No single NDT method is suitable for every inspection situation.
1. Visual Testing (VT)
Visual Testing is one of the most basic NDT methods.
It involves examining the component directly, often with the naked eye or with optical aids.
It can be used to identify conditions such as:
- Visible cracks
- Surface damage
- Corrosion
- Weld profile issues
- Surface irregularities
- Deformation
Visual inspection is frequently used as an initial inspection step before other examination methods.
2. Liquid Penetrant Testing (PT)
Liquid Penetrant Testing is used to identify surface-breaking discontinuities in suitable solid, non-porous materials.
A penetrant enters surface openings and is subsequently processed so that relevant indications can be observed.
PT can be useful for detecting fine surface cracks and other surface-connected discontinuities.
3. Magnetic Particle Testing (MT)
Magnetic Particle Testing is primarily used for detecting surface and near-surface discontinuities in ferromagnetic materials.
The component is magnetized, and magnetic particles are applied. Discontinuities can disturb the magnetic field and create indications.
Typical applications include suitable:
- Welds
- Steel components
- Forgings
- Castings
- Machinery components
4. Ultrasonic Testing (UT)
Ultrasonic Testing uses high-frequency sound waves to evaluate material and identify relevant discontinuities.
UT can be used for examining conditions below the surface and is widely applied to suitable welds, materials, structures, and components.
Applications may include:
- Weld inspection
- Thickness measurement
- Forging inspection
- Plate inspection
- Pressure equipment
- Structural components
5. Radiographic Testing (RT)
Radiographic Testing uses X-rays or gamma radiation to produce images that can reveal internal features or discontinuities.
It is commonly used for applications such as:
- Weld inspection
- Casting inspection
- Mechanical assemblies
The method can provide a visual record of the examined volume, subject to the applicable technique and requirements.
6. Electromagnetic Testing (ET)
Electromagnetic methods, including eddy current techniques, use electromagnetic induction to evaluate suitable conductive materials.
Applications include inspection of:
- Tubing
- Aerospace components
- Conductive materials
- Surface and near-surface conditions
The appropriate technique depends on the material, component geometry, and inspection objective.
Destructive Testing vs Non-Destructive Testing
The simplest way to understand the difference is:
Destructive Testing asks:
How does the specimen behave when subjected to a defined test condition, and when or how does it fail?
Non-Destructive Testing asks:
What is the condition of this component, and are there relevant discontinuities or characteristics that could affect its quality or serviceability?
The two approaches therefore provide different types of information.
| Factor | Destructive Testing | Non-Destructive Testing |
|---|---|---|
| Specimen condition | May be permanently damaged or destroyed | Component remains usable |
| Main purpose | Evaluate properties, performance or failure | Detect/evaluate relevant discontinuities or conditions |
| Typical application | Samples, coupons, qualification specimens | Components, welds, structures and assemblies |
| Examples | Tensile, bend, impact | VT, PT, MT, UT, RT, ET |
| Reuse of tested specimen | Generally not possible after destructive failure | Generally possible |
| In-service application | Usually limited | Widely used |
| Information obtained | Mechanical/material behavior and failure characteristics | Condition/discontinuities detectable by the selected method |
Why Destructive Testing Is Important
It may seem inefficient to destroy a test specimen, but destructive testing can provide information that NDT cannot provide in the same way.
For example, a tensile test can provide information about the specimen’s response under tensile loading, including properties such as strength and elongation as defined by the applicable test method and material specification.
Similarly, a bend test can be used to evaluate ductility and evidence of cracking or other surface irregularities after bending.
Destructive testing is therefore valuable for:
- Material qualification
- Product development
- Welding procedure qualification
- Product quality verification
- Research and development
- Failure investigation
- Mechanical property evaluation
Why Non-Destructive Testing Is Important
NDT provides a major practical advantage: the component can often be inspected without sacrificing it.
This makes NDT particularly useful for:
- Production inspection
- Weld inspection
- Pressure equipment
- Pipelines
- Castings
- Forgings
- Structural components
- In-service inspection
- Maintenance
- Critical infrastructure
ASNT notes that NDT can be used throughout an asset’s lifecycle, from manufacturing and installation through maintenance and life-extension activities.
Can Destructive Testing and NDT Be Used Together?
Yes.
DT and NDT should not necessarily be viewed as competing inspection techniques.
They can provide different and complementary information.
For example, a manufacturer may use destructive testing on representative specimens to establish material or process performance while using NDT to inspect actual production components for relevant discontinuities.
A welding quality program may similarly use mechanical testing for qualification requirements while using VT, PT, MT, UT, or RT where required by the applicable specification, code, drawing, or inspection plan.
The appropriate combination depends on:
- Material
- Product type
- Manufacturing process
- Component geometry
- Expected discontinuities
- Customer requirements
- Applicable codes and standards
- Acceptance criteria
- Inspection and Test Plan (ITP)
Which NDT Method Should Be Selected?
There is no universal “best NDT method.”
The appropriate method depends on what you need to detect and the characteristics of the component.
For example:
Surface-breaking discontinuity → PT may be appropriate for suitable non-porous materials.
Surface/near-surface discontinuity in ferromagnetic material → MT may be appropriate.
Internal discontinuity → UT or RT may be considered depending on material, geometry, defect characteristics, and applicable requirements.
Visible surface condition → VT may be an important first step.
ASNT emphasizes that different NDT methods are suited to different flaw types and that inspection programs may combine multiple methods.
NDT Is Not Simply “Testing Without Damage”
A common misconception is that NDT is simply a quick visual check.
In reality, NDT encompasses multiple scientific inspection methods.
For example:
VT uses visual examination.
PT uses penetrant behavior to reveal surface-breaking discontinuities.
MT uses magnetic fields and particles.
UT uses high-frequency sound waves.
RT uses X-rays or gamma radiation.
ET uses electromagnetic principles.
Each method has its own capabilities, limitations, equipment, procedures, personnel requirements, and interpretation considerations.
Limitations of Destructive Testing
Destructive testing provides valuable information but also has limitations.
1. The specimen may be unusable afterward
Once a specimen has been fractured or permanently deformed, it generally cannot be returned to its original service condition.
2. Testing may require representative samples
The result applies to the tested specimen and may not reveal every condition present in every production component.
3. Additional cost and time
Specimen preparation, testing, analysis, and disposal can add cost and production time.
4. Not suitable for many in-service components
You cannot normally destroy a bridge component, operating pressure vessel, or aircraft structure simply to determine whether it contains a particular defect.
This is one reason NDT is so important for operating assets.
Limitations of NDT
NDT is powerful, but it is not perfect.
Limitations can include:
- Some methods are sensitive to specific defect orientations.
- Certain methods require particular material properties.
- Surface preparation may be necessary.
- Component geometry can affect inspection.
- Access limitations can restrict examination.
- Some internal defects may be difficult to detect depending on the technique.
- Results require appropriate interpretation.
- Acceptance depends on applicable specifications and criteria.
Therefore, simply performing an NDT method does not automatically mean that every possible defect has been detected.
The correct method, procedure, equipment, personnel competence, and acceptance criteria are all important.
Importance of Qualified and Competent Inspection Personnel
The reliability of an NDT examination depends on more than the equipment.
Important factors include:
- Appropriate procedure
- Suitable equipment
- Correct calibration/checks
- Proper surface preparation
- Correct technique
- Qualified/competent personnel
- Proper interpretation
- Defined acceptance criteria
- Complete inspection records
For example, ASNT’s industrial NDT certification framework covers methods such as MT, PT, RT, UT, and VT.
Organizations should ensure that personnel and inspection activities meet the qualification and competency requirements specified by the applicable contract, code, standard, or regulatory framework.
Destructive Testing and NDT in Quality Assurance
Both testing approaches can contribute to an effective quality assurance system.
A typical quality chain may involve:
Material → Manufacturing → Process Control → Testing → Inspection → Documentation → Final Acceptance
Destructive testing can help establish or verify material/process performance.
NDT can help identify relevant discontinuities in actual components without destroying them.
Dimensional inspection, visual inspection, material verification, calibration, documentation review, and other quality activities can complement these methods.
Practical Example: Weld Inspection
Consider a fabricated welded component.
A quality program may include:
Step 1 – Visual Testing
The weld is visually examined for surface conditions and profile requirements.
Step 2 – NDT
Depending on the specification, PT, MT, UT, or RT may be selected for relevant discontinuity detection.
Step 3 – Mechanical Testing
Where qualification or product requirements call for it, representative specimens may undergo destructive mechanical testing.
Step 4 – Documentation
Inspection results are recorded and evaluated against the applicable acceptance criteria.
This demonstrates how DT and NDT can work together rather than being treated as alternatives in every situation.
Key Takeaway
Destructive Testing and Non-Destructive Testing serve different purposes.
Destructive testing can provide valuable information about material properties, mechanical performance, and failure behavior by testing a specimen to a defined condition.
NDT can evaluate the condition and integrity of actual components without damaging them, making it particularly valuable for manufacturing, fabrication, maintenance, and in-service inspection.
The right testing strategy depends on the material, component, manufacturing process, expected discontinuities, applicable specification, and acceptance criteria.
The objective is not simply to perform a test.
The objective is to obtain reliable information that supports quality, safety, conformity, and informed engineering decisions.
Need Third-Party Inspection & NDT Support?
ICS International Certification LLP supports industries with:
- Third-Party Inspection
- Visual Inspection
- Dimensional Inspection
- Welding Inspection
- Material Inspection
- NDT-related Inspection Services
- Quality Inspection
- Calibration Services
- Technical Quality Services
📞 +91 87589 48990
📧 arpan.shah@icsgroups.in
🌐 www.icsic.in
ICS International Certification LLP
One Stop Solution for Making Industries Smarter, Better & Safer.