Third-Party Inspection of Ferrous & Non-Ferrous Castings: A Complete Guide
Castings are widely used across manufacturing, engineering, automotive, power, oil & gas, infrastructure, pumps, valves, and heavy industries. From simple components to safety-critical parts, casting quality can directly influence the performance, reliability, and service life of the final product.
However, casting quality cannot always be determined simply by looking at the finished surface.
A casting may have acceptable external dimensions while containing internal discontinuities or material-related issues that could affect its intended application.
This is where Third-Party Inspection (TPI) can provide valuable independent verification.
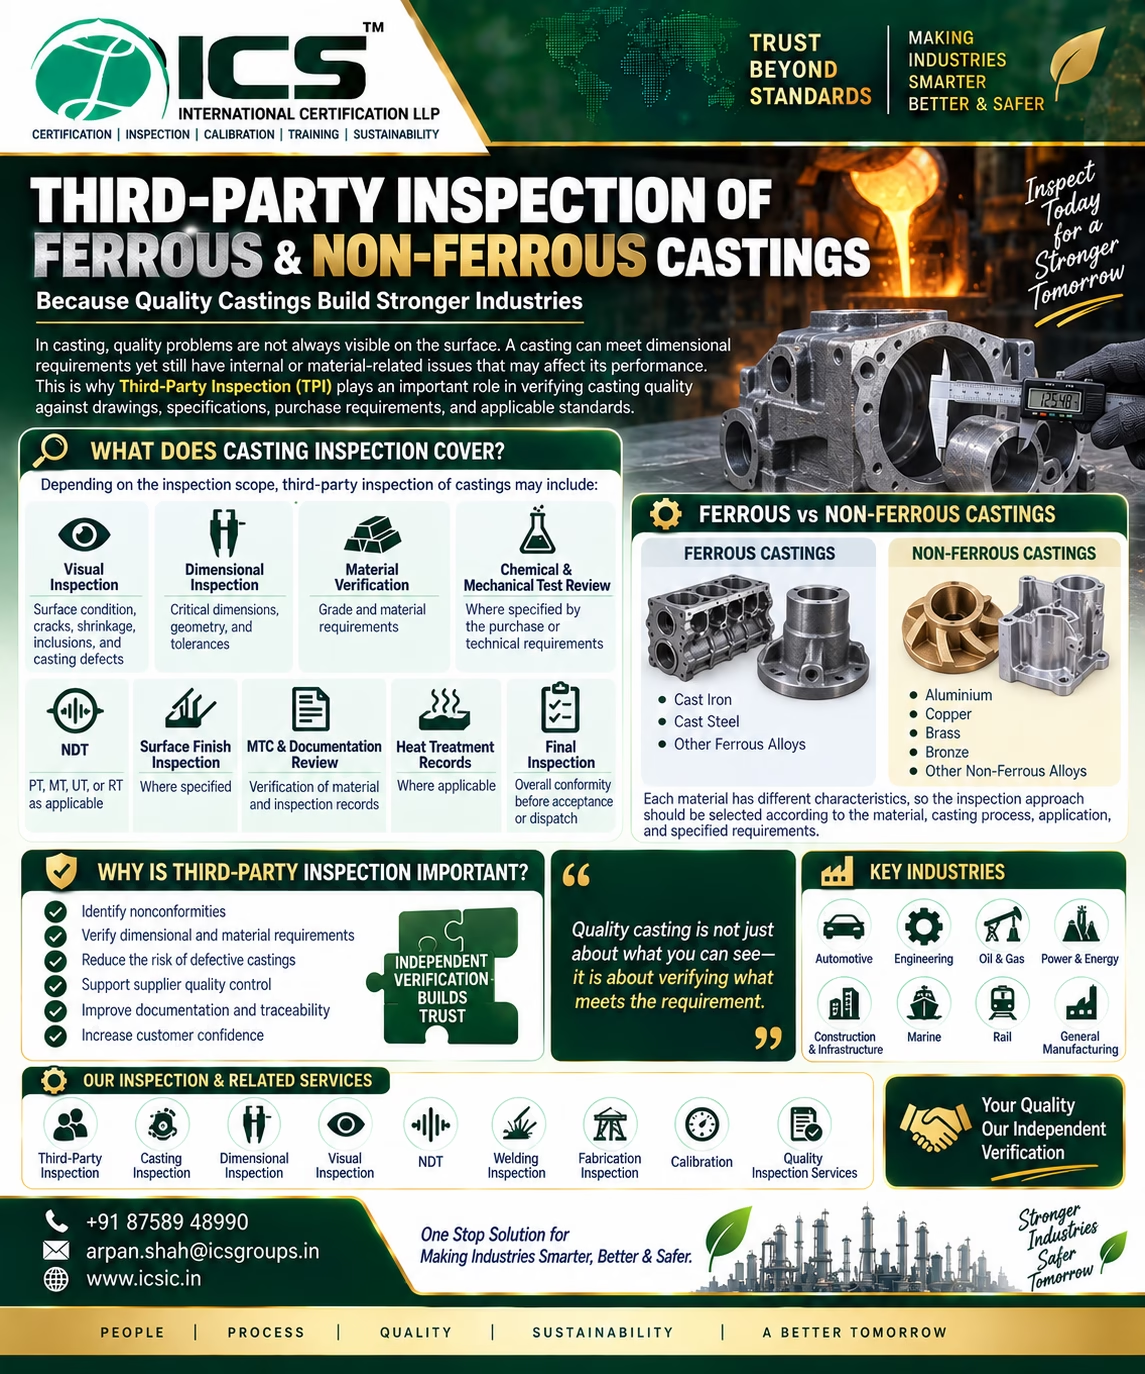
Third-party casting inspection involves examining and verifying cast components against applicable drawings, specifications, purchase requirements, standards, and inspection plans.
A quality casting is not just about what you can see—it is about verifying what meets the requirement.
What Is Third-Party Inspection of Castings?
Third-Party Inspection is an independent inspection activity performed by an organization or inspection body that is separate from the manufacturer and customer.
For castings, the inspection scope can be defined according to the purchase order, Inspection & Test Plan (ITP), technical specification, drawing, applicable code or standard, and customer requirements.
Depending on the agreed scope, inspection may cover:
- Raw material verification
- Foundry process documentation
- Visual inspection
- Dimensional inspection
- Material verification
- Chemical analysis review
- Mechanical test review
- Heat-treatment records
- NDT
- Surface finish
- Marking and identification
- Documentation review
- Final inspection
The objective is to provide independent evidence of conformity with the specified requirements.
What Are Ferrous Castings?
Ferrous castings are cast products primarily based on iron.
Common examples include:
🔹 Cast Iron
Cast iron is widely used for components requiring suitable strength, wear resistance, machinability, or vibration-damping characteristics.
Examples can include:
- Pump bodies
- Machine bases
- Housings
- Valve bodies
- Industrial components
🔹 Cast Steel
Cast steel is used for applications requiring different combinations of strength, toughness, and other mechanical properties.
Examples include:
- Valve bodies
- Heavy machinery components
- Structural components
- Industrial equipment parts
Different grades of ferrous castings have different specified chemical and mechanical requirements, so inspection must be performed against the applicable material specification.
What Are Non-Ferrous Castings?
Non-ferrous castings are cast products made primarily from metals other than iron.
Common materials include:
- Aluminium alloys
- Copper alloys
- Brass
- Bronze
- Zinc alloys
- Nickel-based alloys
- Other specified non-ferrous materials
Non-ferrous castings are used in industries where properties such as low weight, corrosion resistance, electrical conductivity, thermal performance, or specific mechanical characteristics are required.
Examples include:
- Pump components
- Electrical components
- Automotive parts
- Valve components
- Marine equipment
- Engineering components
Why Is Third-Party Inspection Important for Castings?
Casting is a manufacturing process in which molten material is poured into a mould and allowed to solidify.
Because the process involves melting, pouring, solidification, cooling, and subsequent processing, different types of discontinuities or variations can occur.
Independent inspection can help identify whether specified requirements have been met.
Key benefits can include:
✅ Independent verification
✅ Identification of nonconformities
✅ Verification of critical dimensions
✅ Material and documentation review
✅ NDT verification where applicable
✅ Improved supplier quality control
✅ Better traceability
✅ Increased customer confidence
Common Casting Defects
Casting defects can vary depending on the material, casting process, design, moulding method, and process conditions.
Common examples include:
🔍 Shrinkage
Shrinkage-related discontinuities can occur during solidification when sufficient feeding of the casting is not achieved.
🔍 Porosity
Gas-related or shrinkage-related porosity can occur within cast components.
🔍 Cracks
Hot tears or other cracking can occur under certain casting conditions.
🔍 Inclusions
Foreign or non-metallic material can become incorporated into the casting.
🔍 Misruns
A misrun may occur when molten metal does not completely fill the mould cavity.
🔍 Cold Shut
A cold shut can occur when two metal fronts meet without properly fusing.
🔍 Surface Defects
Surface irregularities, mould-related defects, fins, or other imperfections may be identified during visual examination.
Not every indication or imperfection automatically makes a casting unacceptable. Acceptance depends on the applicable specification and criteria.
Visual Inspection of Castings
Visual inspection is often an important first step in casting inspection.
The inspector may examine accessible surfaces for:
- Cracks
- Surface porosity
- Shrinkage indications
- Inclusions
- Fins
- Moulding defects
- Surface damage
- Improper finishing
- Identification markings
- Other specified surface conditions
Visual inspection can identify obvious surface issues, but it has limitations.
Not every internal defect is visible from the outside.
Therefore, additional inspection or NDT may be required depending on the component and specification.
Dimensional Inspection of Castings
Dimensional inspection verifies whether the casting meets specified dimensional requirements.
Depending on the drawing, this may include:
- Overall dimensions
- Length
- Width
- Height
- Wall thickness
- Hole diameter
- Hole location
- Centre distance
- Machining allowance
- Geometrical characteristics
Dimensional inspection can be particularly important when castings are supplied as near-net-shape components or are subsequently machined.
Material Verification
Material verification is another important aspect of casting inspection.
Depending on the requirements, inspection may involve reviewing:
- Material grade
- Heat number
- Chemical composition
- Mechanical properties
- Material Test Certificate (MTC)
- Heat-treatment records
- Foundry test reports
The inspection should verify the material against the applicable specification and purchase requirements.
Where required, additional material identification or testing may be performed.
Chemical Analysis of Castings
The chemical composition of a casting can influence its mechanical and physical properties.
Depending on the applicable requirements, chemical analysis may be performed or reviewed to verify elements such as:
- Carbon
- Silicon
- Manganese
- Chromium
- Nickel
- Molybdenum
- Copper
- Other specified alloying elements
The required chemical limits depend on the specific material grade and applicable standard.
Mechanical Testing
Where specified, mechanical testing can provide information about material properties.
Testing may include:
Tensile Testing
Used to determine properties such as tensile strength and yield-related characteristics, as applicable.
Hardness Testing
Used to evaluate hardness against specified requirements.
Impact Testing
Where required, impact testing can provide information about material toughness under specified conditions.
Other Tests
Additional mechanical or metallurgical testing may be required depending on the material and application.
NDT of Castings
Non-Destructive Testing (NDT) can be used to evaluate suitable castings without destroying the component.
Depending on the material, defect type, geometry, and inspection requirements, methods may include:
PT – Liquid Penetrant Testing
Used primarily to detect surface-breaking discontinuities on suitable non-porous materials.
MT – Magnetic Particle Testing
Used to detect surface and certain near-surface discontinuities in suitable ferromagnetic materials.
UT – Ultrasonic Testing
Can be used for detecting and evaluating suitable internal discontinuities in appropriate materials and geometries.
RT – Radiographic Testing
Can help reveal certain internal discontinuities by examining radiographic images produced using suitable radiation techniques.
The selection of NDT methods should be based on the material, expected discontinuities, geometry, accessibility, required sensitivity, and applicable requirements.
Heat Treatment Inspection
Some castings require heat treatment to achieve specified material properties.
Depending on the requirements, third-party inspection may include review of:
- Heat-treatment cycle
- Furnace records
- Temperature records
- Holding time
- Cooling method
- Batch identification
- Heat-treatment certificates
The exact requirements depend on the material specification and purchase requirements.
Surface Finish Inspection
For components requiring specific surface conditions, inspection may include evaluation of:
- Surface roughness
- Surface defects
- Machining condition
- Grinding marks
- Surface damage
- Other specified requirements
Surface finish requirements should be evaluated according to the engineering drawing or applicable specification.
Casting Inspection Before Machining
For castings that will undergo machining, inspection before machining can provide useful information about the starting condition.
The inspection may verify:
- Casting dimensions
- Machining allowance
- Critical locations
- Surface condition
- Distortion
- Identification
Why is this important?
If a casting does not have sufficient material for machining, the required final dimension may not be achievable.
Early detection can help prevent unnecessary machining costs.
Casting Inspection After Machining
After machining, inspection can verify the final component against the drawing.
This may include:
- Final dimensions
- Tolerances
- Hole locations
- Geometrical requirements
- Surface finish
- Critical features
- Final identification
The combination of pre-machining and post-machining inspection can provide better visibility across the manufacturing process.
Documentation Review During Third-Party Inspection
Inspection is not only about physically examining the casting.
Documentation can also provide important evidence of conformity.
Depending on the project, documents may include:
- Purchase specification
- Approved drawing
- Inspection & Test Plan
- Material Test Certificate
- Chemical analysis report
- Mechanical test report
- Heat-treatment certificate
- NDT reports
- Dimensional inspection report
- Visual inspection report
- Calibration certificates
- Final inspection report
- Certificate of conformity
Document requirements vary according to the project and contractual requirements.
Inspection of Ferrous vs Non-Ferrous Castings
Although the general inspection principles are similar, the inspection approach may differ depending on the material.
Ferrous Castings
Inspection may focus on:
- Material grade
- Chemical composition
- Mechanical properties
- Heat treatment
- Casting defects
- Dimensional accuracy
- NDT requirements
Non-Ferrous Castings
Inspection may focus on:
- Alloy identification
- Chemical composition
- Mechanical properties
- Porosity
- Surface condition
- Dimensional accuracy
- Corrosion-related requirements where applicable
- NDT requirements
The specific inspection plan should always be based on the material and applicable technical requirements.
Importance of Traceability
Traceability is an important aspect of quality control for many industrial castings.
A casting may need to be traceable through:
Raw Material → Heat → Casting → Heat Treatment → Inspection → Machining → Final Product
Identification methods may include:
- Heat numbers
- Casting numbers
- Batch numbers
- Part numbers
- Purchase order numbers
- Marking
Proper traceability helps connect the finished casting with its manufacturing and inspection records.
Common Problems Found During Casting Inspection
Third-party inspection may identify issues such as:
❌ Incorrect dimensions
❌ Insufficient machining allowance
❌ Surface defects
❌ Unacceptable porosity
❌ Cracks or other discontinuities
❌ Material documentation discrepancies
❌ Incomplete inspection records
❌ Incorrect marking
❌ Missing traceability
❌ NDT indications requiring evaluation
Identification of a nonconformity does not automatically mean rejection. The appropriate disposition depends on the applicable specification, customer requirements, and technical evaluation.
How Third-Party Inspection Supports Supplier Quality
For organizations purchasing cast components from external suppliers, third-party inspection can provide an additional layer of verification.
It can help customers monitor whether agreed inspection activities have been completed and whether the supplied components meet specified requirements.
This can be particularly useful for:
- Critical components
- Large castings
- High-value components
- Safety-related equipment
- Long-lead-time items
- Components manufactured by external suppliers
Independent inspection can support communication between the customer, supplier, and inspection organization.
A Typical Third-Party Casting Inspection Flow
A typical inspection process may follow this sequence:
Purchase Requirements & Drawing Review
↓
Raw Material / Heat Identification
↓
Casting Process & Documentation Review
↓
Visual Inspection
↓
Dimensional Inspection
↓
Material / Chemical / Mechanical Verification
↓
Heat Treatment Review
↓
NDT Where Required
↓
Final Inspection
↓
Documentation Review
↓
Inspection Report
↓
Acceptance / Further Action as Applicable
The actual inspection stages should always follow the agreed Inspection & Test Plan and project requirements.
How to Improve Casting Quality
Manufacturers and suppliers can strengthen casting quality by:
✅ Clearly defining casting requirements
✅ Controlling foundry processes
✅ Maintaining material traceability
✅ Performing appropriate inspections
✅ Using suitable NDT methods
✅ Monitoring dimensional requirements
✅ Maintaining calibrated inspection equipment
✅ Controlling heat treatment
✅ Reviewing inspection documentation
✅ Investigating recurring casting defects
✅ Implementing corrective actions where required
The objective is not simply to find defects after production.
It is to control the process and reduce the likelihood of defects occurring in the first place.
Why Independent Inspection Matters
When inspection is performed independently, customers can obtain an additional perspective on the conformity of the product.
Third-party inspection can help provide:
Independent Verification + Technical Inspection + Documentation Review + Traceability
This can contribute to greater confidence in supplier quality and product conformity.
However, third-party inspection should complement—not replace—the manufacturer’s own quality-control system.
Final Takeaway
Third-Party Inspection of Ferrous & Non-Ferrous Castings can play an important role in verifying the quality and conformity of cast components.
From visual and dimensional inspection to material verification, heat-treatment review, NDT, and documentation, the inspection scope can be tailored to the requirements of the project.
Whether the component is a cast iron pump housing, cast steel valve body, aluminium component, bronze part, or another industrial casting, the fundamental principle remains the same:
Verify the requirement. Inspect the component. Document the result.
A strong casting inspection process can help reduce quality risks, improve supplier confidence, support traceability, and ensure that components meet the requirements defined for their intended application.
Inspect Right. Verify Quality. Build Confidence.
About ICS International Certification LLP
ICS International Certification LLP provides professional Third-Party Inspection, Casting Inspection, NDT, Dimensional Inspection, Welding Inspection, Fabrication Inspection, Calibration, Certification, and Training Services for industries.
Our inspection capabilities include:
🔹 Ferrous Casting Inspection
🔹 Non-Ferrous Casting Inspection
🔹 Dimensional Inspection
🔹 Visual Inspection
🔹 NDT Inspection
🔹 Welding Inspection
🔹 Mechanical Component Inspection
🔹 Fabrication Inspection
🔹 Third-Party Inspection
🔹 Surface Finish Inspection
🔹 Material Verification
🔹 Quality Inspection
One Stop Solution for Making Industries Smarter, Better & Safer.
📞 +91 87589 48990
📧 arpan.shah@icsgroups.in
🌐 www.icsic.in