VT vs PT vs MT vs UT vs RT: What’s the Difference in NDT Inspection?
Non-Destructive Testing (NDT) plays a vital role in modern manufacturing, fabrication, welding, casting, forging, and engineering industries. NDT methods allow components to be examined for defects and discontinuities without damaging the component for its intended use.
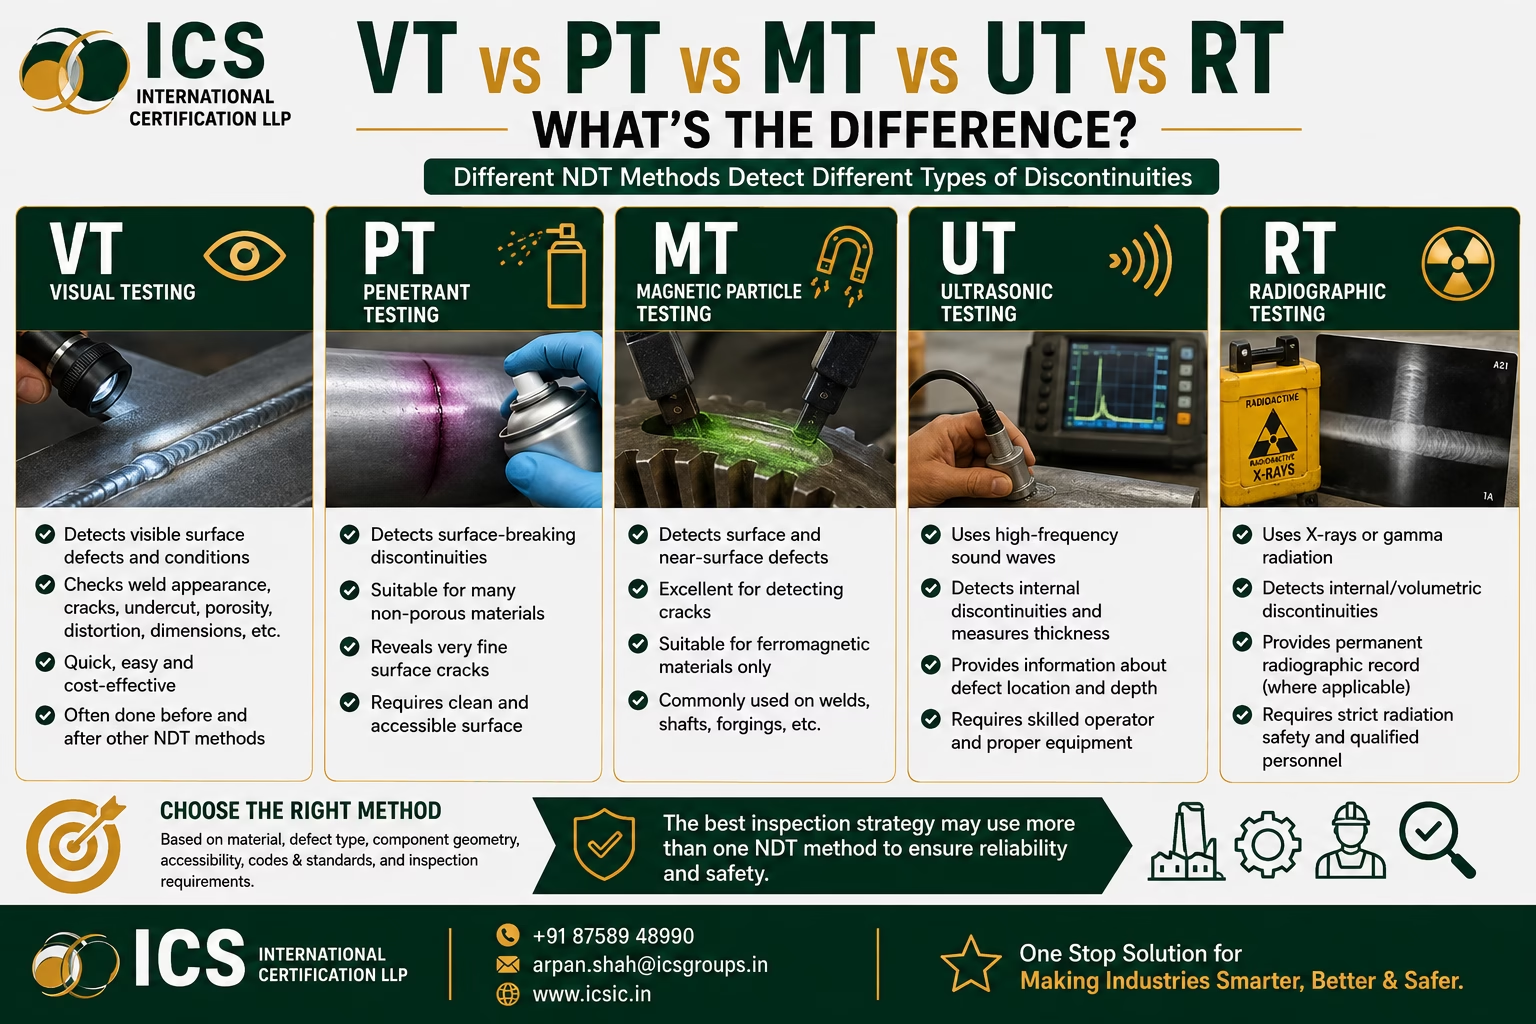
Among the most commonly used methods are VT, PT, MT, UT, and RT.
But what is the difference between them? And how do you select the right NDT method?
Let’s understand each method.
What Is Non-Destructive Testing?
Non-Destructive Testing is a group of inspection techniques used to evaluate the condition, integrity, or characteristics of a material, component, weld, or structure without causing unacceptable damage.
NDT can help identify defects such as:
- Cracks
- Porosity
- Lack of fusion
- Inclusions
- Surface discontinuities
- Internal discontinuities
- Thickness loss
- Weld imperfections
The appropriate method depends on the material, component geometry, expected defect type, defect location, accessibility, applicable codes, specifications, and inspection requirements.
👁️ 1. VT – Visual Testing
VT stands for Visual Testing.
It is one of the most basic and widely used inspection methods.
Visual testing involves examining a component or weld for visible conditions and characteristics.
What Can VT Detect?
VT may help identify:
- Visible cracks
- Undercut
- Surface irregularities
- Weld profile issues
- Visible porosity
- Distortion
- Surface damage
- Poor finishing
- Incorrect dimensions or appearance
VT is often performed before other NDT methods because obvious surface conditions can sometimes be identified quickly.
Advantages of VT
✅ Simple and economical
✅ Quick to perform
✅ No damage to the component
✅ Useful for preliminary inspection
✅ Can be performed during different stages of manufacturing
However, VT is limited to conditions that can be adequately observed and evaluated using the applicable visual inspection technique.
🧪 2. PT – Penetrant Testing
PT stands for Penetrant Testing, also commonly called Liquid Penetrant Testing.
It is primarily used to detect surface-breaking discontinuities on suitable non-porous materials.
The general principle involves applying a penetrant to a suitably prepared surface, allowing it to enter surface-breaking discontinuities, removing excess penetrant, and then developing indications for evaluation according to the applicable procedure.
What Can PT Detect?
PT can be useful for detecting:
- Fine surface cracks
- Surface-breaking discontinuities
- Seams
- Laps
- Other relevant surface indications
Typical Applications
PT may be used on:
- Welds
- Castings
- Forgings
- Machined components
- Suitable non-porous metallic and non-metallic materials
Advantages of PT
✅ Can reveal fine surface-breaking discontinuities
✅ Useful on many non-ferromagnetic materials
✅ Suitable for complex component shapes
✅ Does not require magnetization
The surface must generally be suitably clean and accessible, and PT does not detect defects that do not break the surface.
🧲 3. MT – Magnetic Particle Testing
MT stands for Magnetic Particle Testing.
It is primarily used for detecting surface and near-surface discontinuities in ferromagnetic materials.
The component is magnetized, and magnetic particles are applied. Discontinuities that disturb the magnetic field can produce indications that are then evaluated according to the applicable procedure.
What Can MT Detect?
MT can be particularly effective for:
- Cracks
- Seams
- Laps
- Surface discontinuities
- Certain near-surface discontinuities
Typical Applications
MT is commonly used for:
- Welds
- Shafts
- Forgings
- Structural components
- Ferromagnetic machinery components
Advantages of MT
✅ Highly useful for crack detection
✅ Can detect certain near-surface discontinuities
✅ Relatively rapid for suitable applications
✅ Does not require the component to be damaged
Important Limitation
The material must be suitable for magnetization. Therefore, MT is not applicable to all materials.
📡 4. UT – Ultrasonic Testing
UT stands for Ultrasonic Testing.
UT uses high-frequency sound waves to examine material and components for discontinuities.
Depending on the technique and equipment used, UT can be used to detect internal discontinuities and perform thickness measurements.
What Can UT Detect?
UT may be used to identify or evaluate:
- Internal discontinuities
- Weld discontinuities
- Lack of fusion
- Lack of penetration
- Cracks
- Thickness loss
Typical Applications
UT can be used for:
- Weld inspection
- Plates
- Forgings
- Pipes
- Pressure-containing components
- Thickness measurement
Advantages of UT
✅ Can detect internal discontinuities
✅ Can provide information about defect location
✅ Useful for thickness measurements
✅ No ionizing radiation is involved
However, UT requires appropriate equipment, procedures, calibration/checks, surface conditions, and personnel competency. Component geometry and material characteristics can also affect the inspection.
☢️ 5. RT – Radiographic Testing
RT stands for Radiographic Testing.
Radiographic testing uses X-rays or gamma radiation to produce an image that can reveal internal features or discontinuities within suitable components.
It is widely associated with the examination of welds and components where internal volumetric information is required.
What Can RT Detect?
Depending on the technique and material, RT can reveal:
- Porosity
- Slag or other inclusions
- Certain volumetric discontinuities
- Some cracks and planar discontinuities under suitable conditions
- Internal weld imperfections
Advantages of RT
✅ Provides a radiographic image
✅ Useful for internal examination
✅ Effective for many volumetric discontinuities
✅ Can provide a permanent record in applicable techniques
Important Safety Consideration
RT uses ionizing radiation, so strict radiation-safety controls, procedures, qualified personnel, and applicable regulatory requirements are essential.
🔍 VT vs PT vs MT vs UT vs RT: Which One Should You Choose?
There is no universal “best” NDT method.
Each method has a specific purpose.
Choose VT when:
You need to evaluate visible surface conditions, weld appearance, dimensions, or general workmanship.
Choose PT when:
You need to detect surface-breaking discontinuities on suitable non-porous materials.
Choose MT when:
You need to detect surface and near-surface discontinuities in ferromagnetic materials.
Choose UT when:
You need to investigate internal discontinuities or perform thickness measurements using ultrasonic techniques.
Choose RT when:
You need radiographic examination of internal features and the component, material, technique, and safety requirements are suitable.
Can More Than One NDT Method Be Used?
Yes.
In many industrial applications, combining NDT methods can provide more comprehensive inspection coverage.
For example, a weld inspection plan may include:
VT → PT/MT → UT/RT
The exact combination depends on the applicable code, standard, specification, ITP, customer requirements, material, weld type, component geometry, and expected discontinuities.
One method may detect a type of discontinuity that another method may not detect effectively.
Therefore:
No single NDT method detects every type of defect.
Importance of Selecting the Correct NDT Method
Selecting the wrong inspection method can result in inadequate defect detection.
Before selecting an NDT technique, consider:
1. Material
Is the component ferromagnetic? Is it suitable for PT? Are there material-specific limitations?
2. Defect Type
Are you looking for surface-breaking cracks, near-surface discontinuities, or internal defects?
3. Component Geometry
Is the component flat, cylindrical, complex, thin, thick, or difficult to access?
4. Accessibility
Can the inspection area be reached properly?
5. Applicable Requirements
Which codes, standards, drawings, specifications, or customer requirements apply?
6. Safety
Does the method involve chemicals, electrical equipment, magnetic fields, radiation, or other hazards?
7. Inspection Objective
What information is required from the inspection?
NDT in Welding Inspection
NDT is particularly important in welding because welds can contain different types of discontinuities.
Depending on the applicable requirements, inspection may include:
🔹 Visual Testing
🔹 Penetrant Testing
🔹 Magnetic Particle Testing
🔹 Ultrasonic Testing
🔹 Radiographic Testing
The appropriate NDT method and acceptance criteria should be established according to the applicable welding code, specification, procedure, and project requirements.
NDT in Casting and Forging Inspection
NDT is also widely used for castings and forgings.
Casting Inspection
Depending on the component and requirements, NDT can help identify:
- Surface cracks
- Porosity
- Inclusions
- Internal discontinuities
- Other relevant imperfections
Forging Inspection
NDT may be used to identify:
- Surface cracks
- Laps
- Seams
- Internal discontinuities
- Other relevant indications
The selected NDT technique depends on the material, manufacturing process, component geometry, and applicable requirements.
NDT and Third-Party Inspection
Third-party inspection provides independent verification of specified requirements.
For industrial projects, an inspection organization may be involved in reviewing and witnessing activities such as:
- Visual inspection
- Dimensional inspection
- Welding inspection
- NDT activities
- Casting inspection
- Forging inspection
- Machining inspection
- Fabrication inspection
- Documentation review
- Final inspection
- Pre-dispatch inspection
The inspection scope should be clearly defined by the applicable purchase order, inspection and test plan, specification, drawing, and other contractual requirements.
Benefits of Effective NDT Inspection
A properly planned NDT program can help organizations:
✅ Detect relevant discontinuities
✅ Reduce the risk of defective products reaching customers
✅ Improve manufacturing quality
✅ Support process control
✅ Reduce unnecessary destructive testing
✅ Improve inspection confidence
✅ Support documentation and traceability
✅ Meet applicable customer and project requirements
The Role of Qualified Inspection Personnel
NDT results are only meaningful when inspection is performed using appropriate procedures, equipment, technique, and personnel competency.
Organizations should ensure that:
- Suitable procedures are available
- Equipment is appropriate and controlled
- Reference/check standards are used where required
- Personnel have the required qualification/competence
- Inspection conditions are suitable
- Results are properly recorded
- Acceptance criteria are clearly defined
Final Takeaway
VT, PT, MT, UT, and RT are not competing methods—they are different tools for different inspection needs.
👁️ VT → Visible surface conditions
🧪 PT → Surface-breaking discontinuities
🧲 MT → Surface and near-surface discontinuities in ferromagnetic materials
📡 UT → Internal discontinuities and thickness applications
☢️ RT → Radiographic examination of internal features
The right inspection method depends on the material, defect type, geometry, accessibility, applicable requirements, and safety considerations.
🎯 Quality cannot always be seen. It must be verified.
ICS International Certification LLP supports industries with Third-Party Inspection and industrial inspection services for castings, forgings, fabrication, machining, welding, and other industrial components, according to applicable requirements.
📞 +91 87589 48990
📧 arpan.shah@icsgroups.in
🌐 www.icsic.in
ICS International Certification LLP
One Stop Solution for Making Industries Smarter, Better & Safer.