Machining Inspection: Complete Guide to Dimensional, Surface & Third-Party Inspection
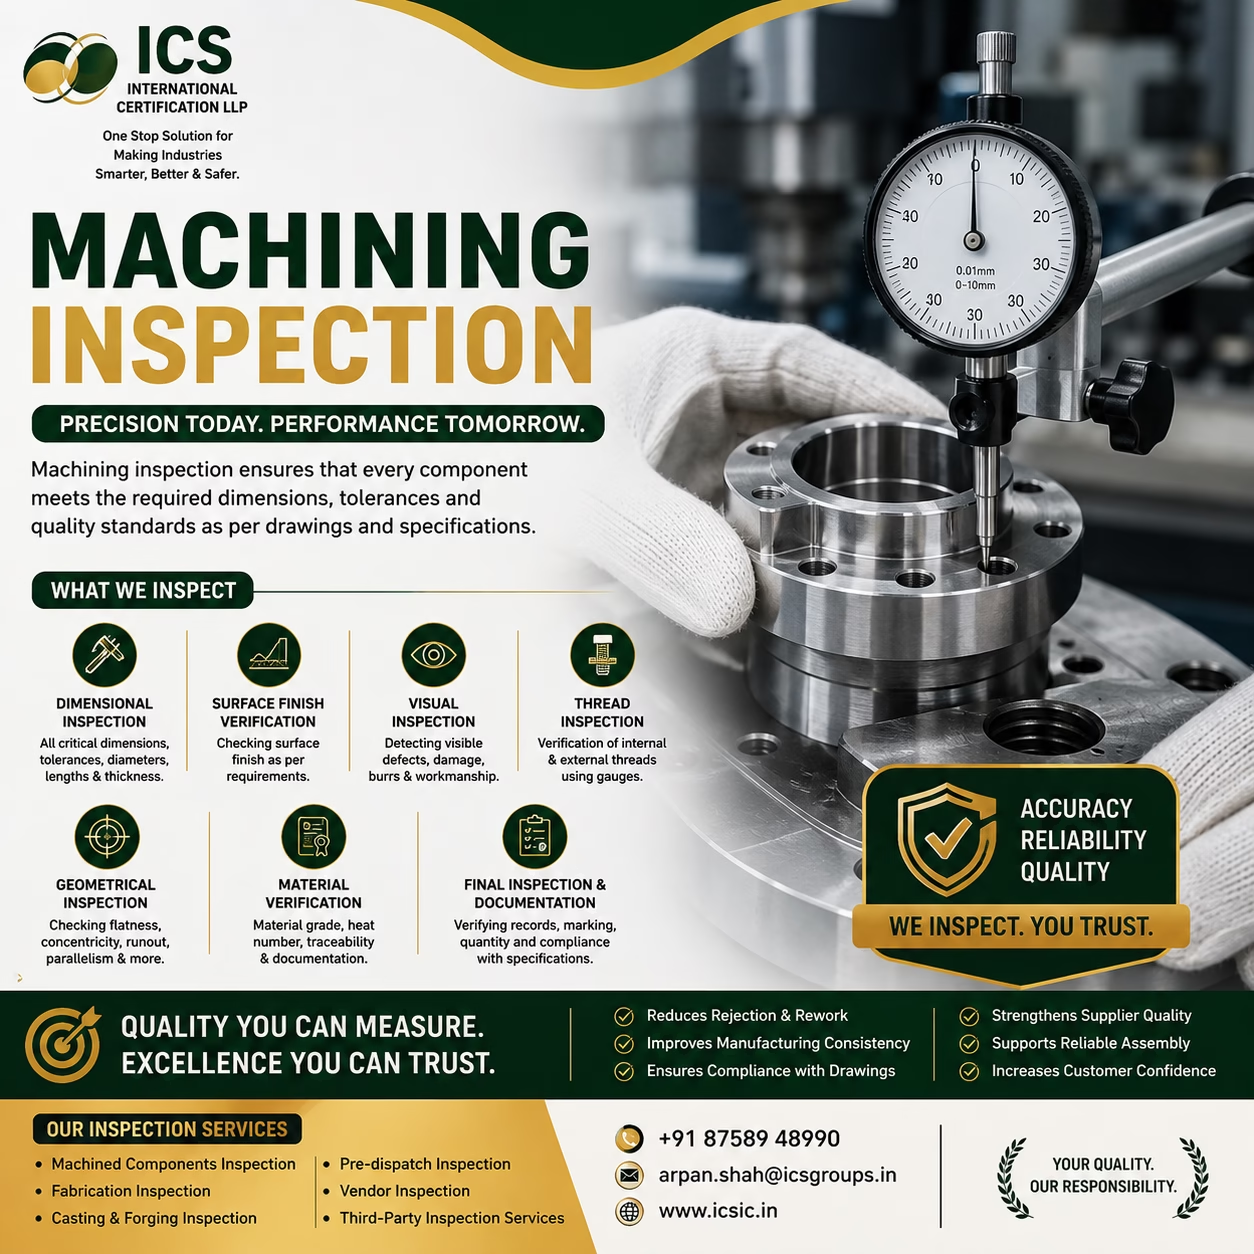
Machining inspection is a critical quality-control activity used to verify that manufactured components meet specified dimensions, tolerances, geometrical requirements, surface-finish requirements, drawings, and customer specifications.
In modern manufacturing, components are often produced with very tight tolerances. Even a small dimensional deviation can affect fit, function, assembly, performance, and product reliability.
From CNC-machined components and precision shafts to bushes, flanges, gears, fittings, and custom engineering parts, proper inspection helps ensure that the finished component meets its intended requirements.
What Is Machining Inspection?
Machining inspection is the systematic examination and measurement of machined components to determine whether they conform to specified requirements.
Inspection can be performed at different stages of manufacturing, including:
- Incoming material inspection
- First-piece inspection
- In-process inspection
- Final dimensional inspection
- Pre-dispatch inspection
- Third-party inspection
The inspection scope should be established according to the approved drawing, purchase order, technical specification, Inspection & Test Plan (ITP), applicable standards, and customer requirements.
Why Is Machining Inspection Important?
Precision machining involves controlling multiple variables. A component may have the correct overall appearance but still fail because of a dimensional or geometrical deviation.
Effective machining inspection can help organizations:
✅ Reduce Rejection and Rework
Early identification of deviations allows manufacturers to take corrective action before additional processing or assembly.
✅ Verify Dimensional Accuracy
Critical dimensions can be measured against drawing requirements and specified tolerances.
✅ Improve Manufacturing Consistency
Regular inspection helps identify process variation and supports better control of production.
✅ Ensure Assembly Compatibility
Components manufactured within specified requirements are more likely to fit correctly with mating parts.
✅ Support Customer Requirements
Inspection documentation provides evidence that specified characteristics have been checked.
✅ Increase Customer Confidence
Independent or documented inspection results can provide greater confidence in product quality.
Key Areas of Machining Inspection
1. Dimensional Inspection 📏
Dimensional inspection is one of the most important aspects of machining quality control.
Depending on the component, inspection may include:
- Length
- Width
- Height
- Diameter
- Thickness
- Hole diameter
- Hole position
- Centre distance
- Radius
- Chamfer
- Thread dimensions
- Critical tolerances
Suitable measuring instruments should be selected according to the required accuracy and measurement application.
2. Geometrical Inspection
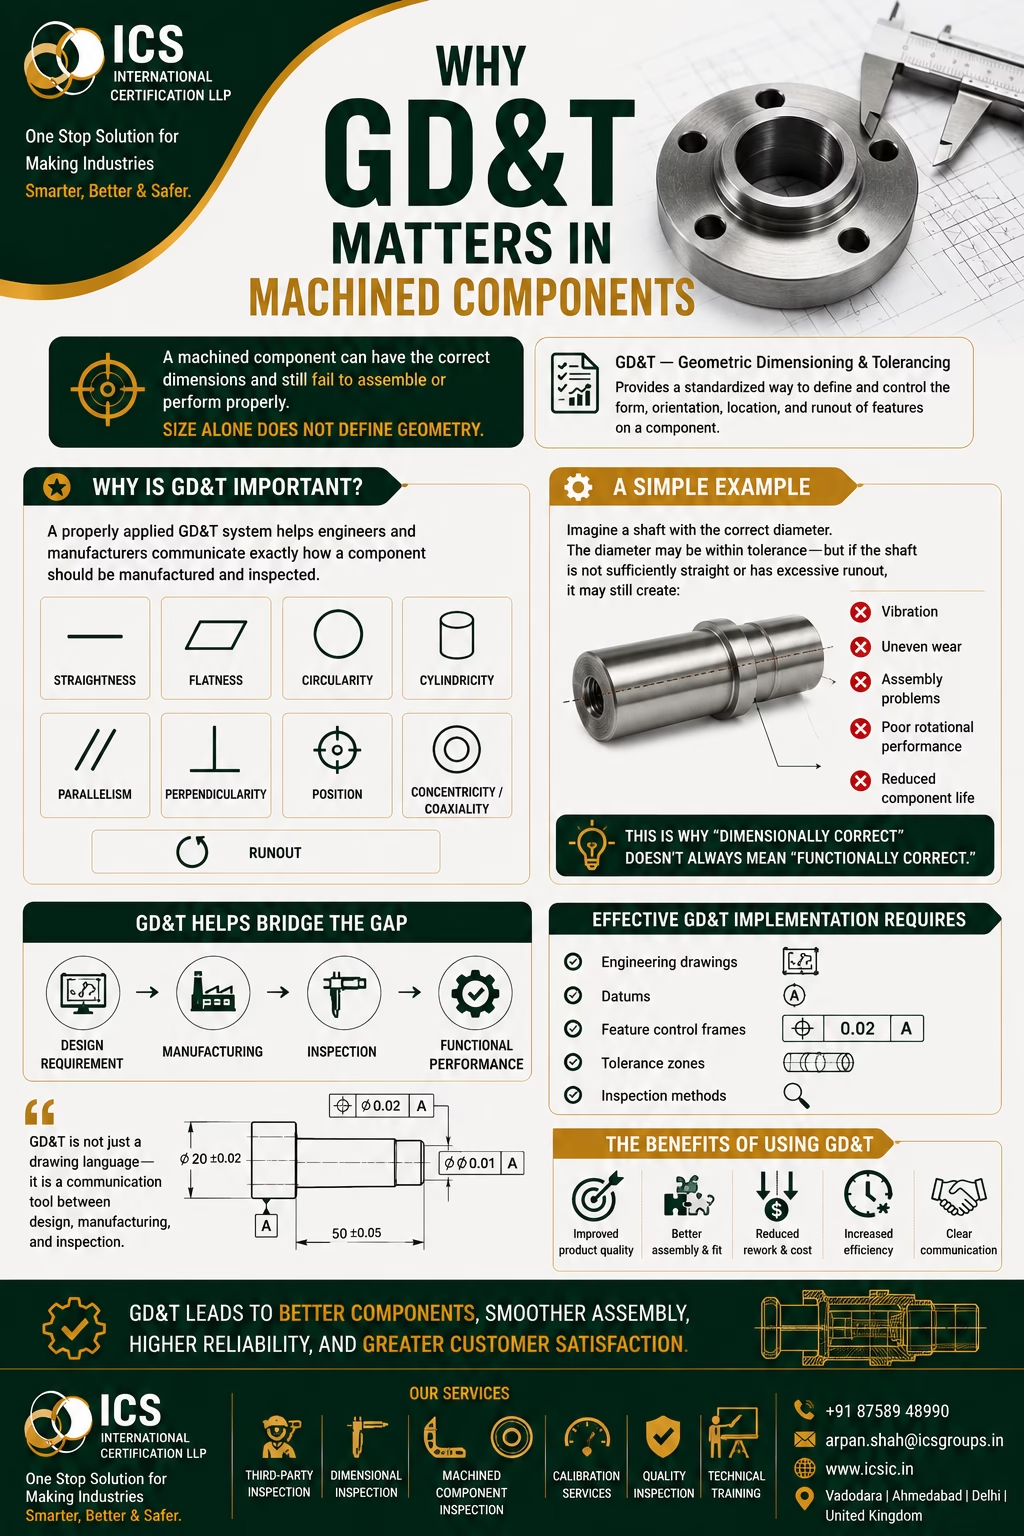
A component can have correct dimensions but still fail to assemble or operate properly because of geometrical deviations.
Depending on the drawing requirements, inspection may include:
- Flatness
- Straightness
- Parallelism
- Perpendicularity
- Concentricity
- Cylindricity
- Circularity
- Runout
- Position
- Angularity
Geometrical inspection is particularly important for precision components and mating surfaces.
3. Surface Finish Verification
Surface finish can influence friction, wear, sealing, appearance, and functional performance.
Where specified, inspection may verify the required surface-finish characteristics using appropriate equipment and procedures.
Surface-finish inspection can be important for:
- Bearing surfaces
- Sealing surfaces
- Sliding components
- Precision mating surfaces
- Hydraulic components
- Rotating components
4. Visual Inspection 🔍
Visual inspection provides an important first level of quality verification.
Inspectors may check for:
- Burrs
- Scratches
- Dents
- Machining marks
- Surface damage
- Corrosion
- Tool marks
- Poor finishing
- Visible defects
- Incorrect marking
Visual inspection does not replace dimensional inspection, but it complements other inspection activities.
5. Thread Inspection 🔩
Threads are critical functional features in many machined components.
Thread inspection may include verification of:
- Thread type
- Thread size
- Pitch
- Major diameter
- Minor diameter
- Thread depth
- Thread condition
- Internal threads
- External threads
Appropriate thread gauges and measuring methods should be selected according to the specified requirements.
6. Material Verification
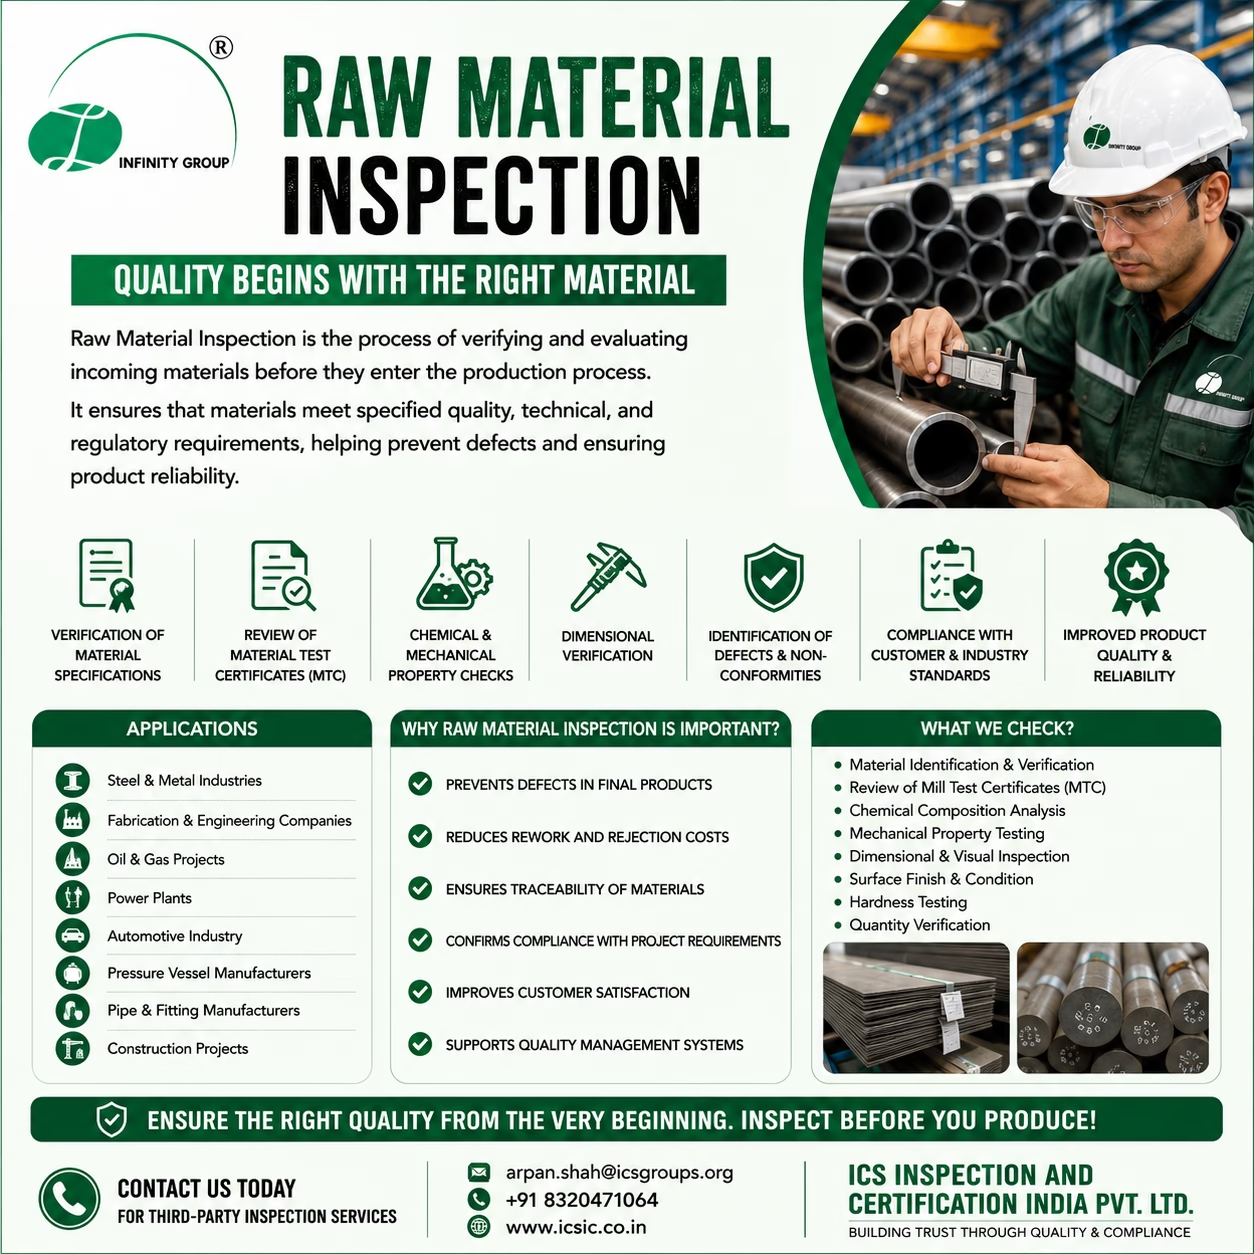
Machining inspection can also include verification of material-related documentation and traceability.
Depending on the project, checks may include:
- Material grade
- Heat number
- Material Test Certificate (MTC)
- Identification marking
- Traceability
- Applicable material requirements
Maintaining traceability is particularly important for critical components and controlled manufacturing projects.
7. Final Inspection & Documentation
After machining is completed, a final inspection may verify the overall conformity of the component.
Final checks can include:
✅ Critical dimensions
✅ Tolerances
✅ Surface condition
✅ Threads
✅ Geometrical characteristics
✅ Identification and marking
✅ Quantity
✅ Applicable certificates
✅ Inspection reports
✅ Packing condition
The final inspection requirements should be based on the approved technical documentation.
Common Machining Defects and Problems
Machined components can experience different types of defects or deviations.
🔴 Dimensional Deviation
A dimension may fall outside the specified tolerance.
🔴 Surface Defects
Scratches, tool marks, burrs, dents, or other surface conditions may affect the component.
🔴 Incorrect Geometry
Flatness, perpendicularity, concentricity, runout, or other geometrical requirements may not meet specification.
🔴 Thread Problems
Incorrect thread dimensions, damaged threads, or improper thread profiles can affect assembly.
🔴 Burrs
Excess material remaining after machining can interfere with assembly or function.
🔴 Incorrect Material or Traceability
Missing or incorrect material identification can create quality and traceability concerns.
Early inspection can help identify these problems before the component moves to the next manufacturing or assembly stage.
When Should Machined Components Be Inspected?
Inspection frequency depends on the component, process, criticality, customer requirements, and quality plan.
Common inspection stages include:
1. First-Piece Inspection
The first manufactured component can be checked before continuing larger-scale production.
2. In-Process Inspection
Critical characteristics can be monitored during machining.
3. Final Inspection
Completed components are inspected before acceptance or dispatch.
4. Pre-Dispatch Inspection
A final independent inspection can be conducted before shipment.
5. Third-Party Inspection
An independent inspection organization can verify specified requirements on behalf of a buyer or customer.
What Is Third-Party Machining Inspection?
Third-party machining inspection is an independent inspection performed by an inspection organization for a buyer, customer, manufacturer, or project owner.
It provides an additional layer of verification between the supplier and customer.
Third-party inspection can be particularly useful when:
- The buyer cannot visit the supplier regularly.
- The supplier is located in another city or country.
- The component is technically critical.
- Customer specifications require independent inspection.
- Pre-dispatch verification is required.
- Multiple suppliers are involved.
- The buyer wants independent quality verification.
Benefits of Third-Party Machining Inspection
🔍 Independent Verification
Provides an additional level of confidence in the supplier’s manufacturing and inspection results.
📋 Documented Results
Inspection reports provide a record of the activities performed and findings identified.
🛡️ Reduced Quality Risk
Potential non-conformities can be identified before dispatch or installation.
💰 Reduced Rework
Early identification of dimensional or quality issues can reduce downstream correction costs.
🤝 Supplier Quality Improvement
Independent inspection can help strengthen communication between customers and suppliers.
🚀 Better Project Control
Inspection milestones can provide buyers with greater visibility into manufacturing progress.
Typical Machining Inspection Checklist
| Inspection Area | Typical Checks |
|---|---|
| Material | Grade, heat number, MTC |
| Identification | Marking and traceability |
| Dimensions | Length, diameter, thickness, etc. |
| Tolerances | Drawing requirements |
| Geometry | Flatness, runout, concentricity, etc. |
| Threads | Size, pitch, condition |
| Surface | Finish and visible defects |
| Visual | Burrs, scratches, damage |
| Documentation | Reports and certificates |
| Final | Quantity, marking and packing |
The actual inspection checklist should always be customized according to the applicable drawings, specifications, ITP, standards, and customer requirements.
Measuring Instruments Used in Machining Inspection
Different characteristics require different measuring equipment.
Common instruments may include:
📏 Vernier Calipers
📐 Micrometers
📏 Height Gauges
🔧 Dial Indicators
📊 Bore Gauges
🔩 Thread Gauges
📐 Gauge Blocks
📏 Depth Gauges
🔬 Surface-Finish Measuring Equipment
📊 Coordinate Measuring Machines (CMM), where applicable
The measuring equipment should be appropriately controlled and suitable for the required measurement accuracy.
Importance of Calibration in Machining Inspection
Accurate inspection depends on reliable measuring instruments.
If an instrument is inaccurate, the inspection result may also be unreliable.
Therefore, organizations should maintain appropriate control over measuring equipment, including:
- Instrument identification
- Calibration status
- Calibration records
- Suitable reference standards
- Due-date control
- Proper handling and storage
- Evaluation of instruments after damage or abnormal events
Remember:
Reliable measurement supports reliable inspection decisions.
Industries That Use Machining Inspection
Machining inspection is relevant to many industries, including:
🏭 General Engineering
⚙️ Automotive
🛢️ Oil & Gas
⚡ Power Generation
🏗️ Construction & Infrastructure
🚢 Marine
🔧 Heavy Engineering
🏭 Industrial Equipment
💧 Pumps & Valves
🛠️ Precision Manufacturing
Machining Inspection Services by ICS International Certification LLP
ICS International Certification LLP supports industries with inspection and quality-verification services for machined and industrial components.
Our inspection activities can be planned according to:
- Approved drawings
- Customer specifications
- Purchase orders
- Inspection & Test Plans
- Applicable technical requirements
- Relevant standards
Our Inspection Services Include:
🔹 Machined Component Inspection
🔹 Dimensional Inspection
🔹 Fabrication Inspection
🔹 Casting Inspection
🔹 Forging Inspection
🔹 Visual Inspection
🔹 Pre-Dispatch Inspection
🔹 Supplier/Vendor Inspection
🔹 Third-Party Inspection
🔹 Documentation Review
Conclusion
Precision machining requires precision inspection.
A machined component is not considered truly reliable simply because it looks good. Its dimensions, tolerances, geometry, surface condition, threads, material traceability, and other specified characteristics must be appropriately verified.
A well-planned machining inspection process helps manufacturers identify deviations, reduce rework, improve consistency, and deliver components that meet specified requirements.
For buyers and project owners, third-party machining inspection provides an independent layer of verification and greater confidence before acceptance or dispatch.
🎯 Quality You Can Measure. Excellence You Can Trust.
Inspect the details. Verify the requirements. Deliver with confidence.
Contact ICS International Certification LLP
Third-Party Inspection | Testing | Certification
📞 +91 87589 48990
📧 arpan.shah@icsgroups.in
🌐 www.icsic.in
ICS International Certification LLP
One Stop Solution for Making Industries Smarter, Better & Safer.