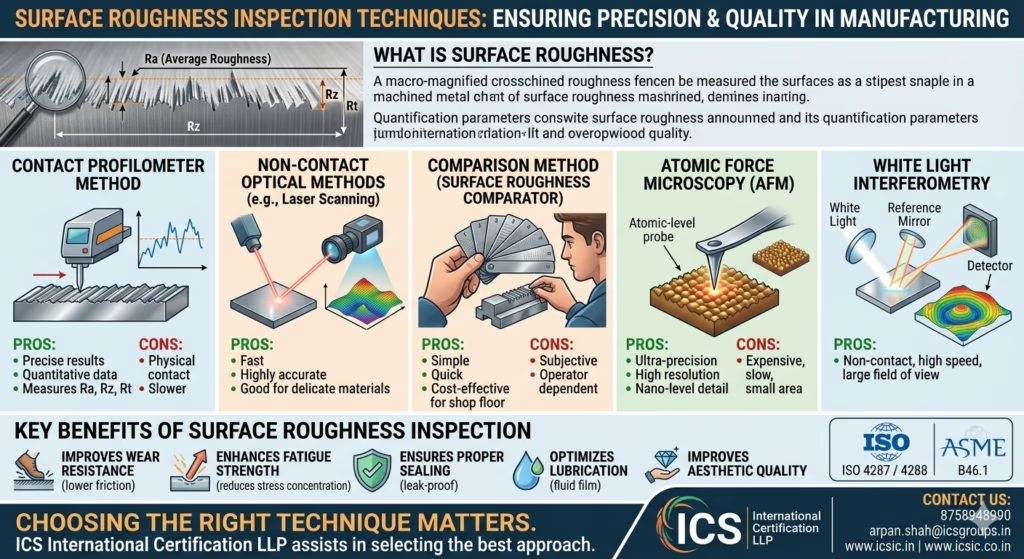
Surface finish plays a critical role in the performance, durability, and functionality of industrial components. Surface roughness inspection is an essential quality control process used to evaluate the texture and smoothness of a material’s surface. At ICS International Certification LLP, we provide accurate and reliable surface inspection solutions to help industries maintain high-quality standards and product consistency.
What is Surface Roughness?
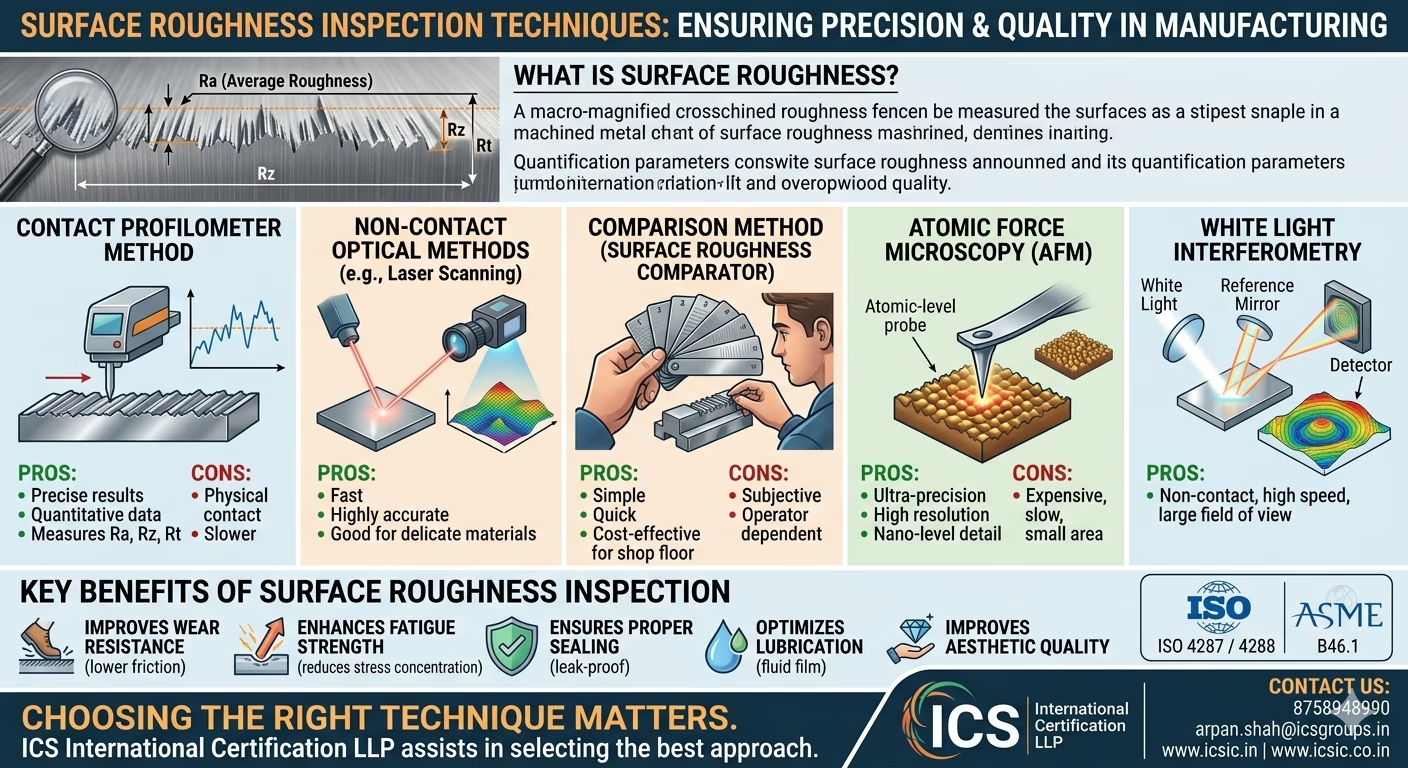
Surface roughness refers to the fine irregularities present on a surface, typically resulting from machining or manufacturing processes. It is usually quantified using parameters such as Ra (Average Roughness), Rz, and Rt, which help determine the suitability of a component for its intended application.
Importance of Surface Roughness Inspection
Surface roughness directly impacts the performance of components in various ways:
- Improves Wear Resistance: Smoother surfaces reduce friction and wear
- Enhances Fatigue Strength: Minimizes stress concentration points
- Ensures Proper Sealing: Critical for leak-proof joints and assemblies
- Optimizes Lubrication: Supports effective fluid film formation
- Improves Aesthetic Quality: Important for visible components
Common Surface Roughness Inspection Techniques
1. Contact Profilometer Method
This is the most widely used technique where a stylus moves across the surface to measure roughness.
- Provides precise and quantitative results
- Suitable for most machined surfaces
- Measures parameters like Ra, Rz, and Rt
2. Non-Contact Optical Methods
These methods use light or lasers to analyze the surface without physical contact.
- Includes interferometry and laser scanning
- Ideal for delicate or soft materials
- High-speed and highly accurate
3. Comparison Method (Surface Roughness Comparator)
In this method, the test surface is compared with standard reference samples.
- Simple and quick
- Cost-effective for shop floor use
- Depends on operator experience
4. Atomic Force Microscopy (AFM)
A highly advanced method used for ultra-precision measurement at the microscopic level.
- Extremely high resolution
- Used in research and nanotechnology applications
- Suitable for very fine surfaces
5. White Light Interferometry
Uses interference patterns of light to measure surface variations.
- Non-contact and highly accurate
- Suitable for smooth and polished surfaces
- Used in precision engineering industries
Applications Across Industries
Surface roughness inspection is critical in:
- Automotive and aerospace components
- Precision machining and tool manufacturing
- Medical devices
- Electronics and semiconductor industries
- Oil & gas equipment
Standards and Compliance
Surface roughness measurements are carried out as per international standards such as:
- ISO 4287 / ISO 4288
- ASME B46.1
Following these standards ensures consistency, accuracy, and global acceptance of measurement results.
Choosing the Right Inspection Technique
The selection of a suitable method depends on:
- Required measurement accuracy
- Type of material
- Surface condition and geometry
- Production environment
- Cost and time constraints
At ICS International Certification LLP, we help clients select the most appropriate inspection technique based on their specific requirements and industry standards.
Conclusion
Surface roughness inspection is a key factor in ensuring product quality, performance, and longevity. By implementing the right inspection techniques, industries can enhance efficiency, reduce failures, and maintain compliance with international standards.
ICS International Certification LLP is dedicated to delivering precise inspection, calibration, and certification services to support your quality objectives.
📞 Contact us: 8758948990
📧 Email: arpan.shah@icsgroups.in
🌐 Website: www.icsic.in | www.icsic.co.in
Precision in surface. Perfection in performance—with ICS International Certification LLP.