By ICS International Certification LLP
In modern manufacturing, precision is not optional—it is essential. The quality of machined components directly influences the performance, reliability, and safety of final products. ICS International Certification LLP provides trusted third-party inspection services to ensure that machined components meet the highest standards of accuracy and compliance.
Understanding Machined Component Inspection
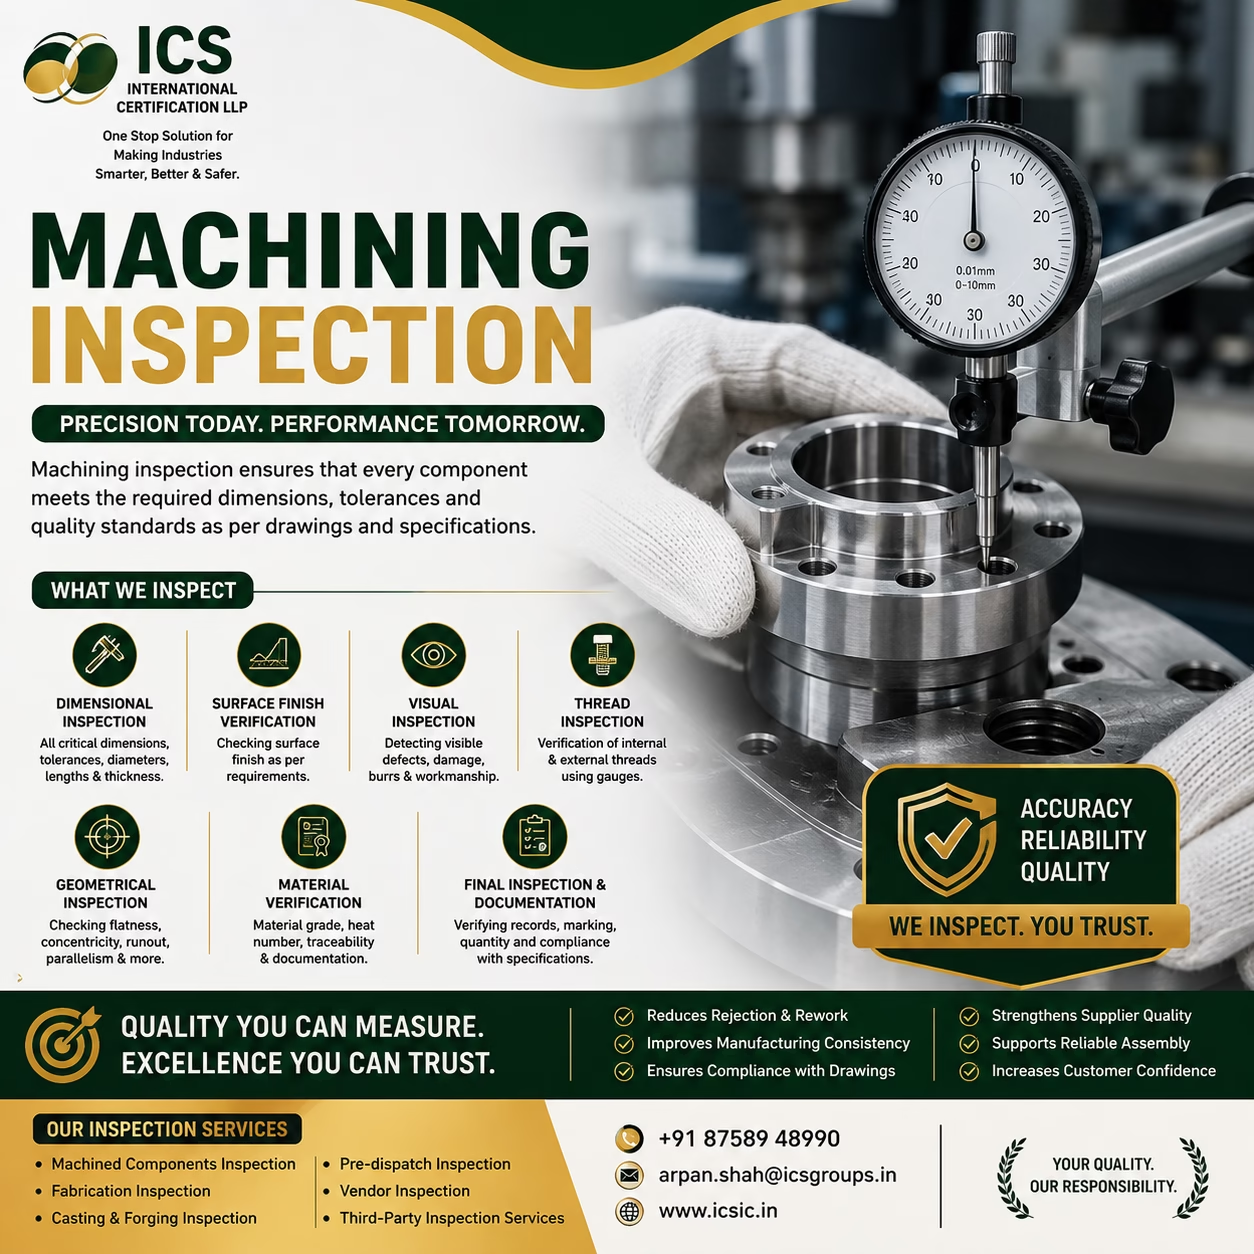
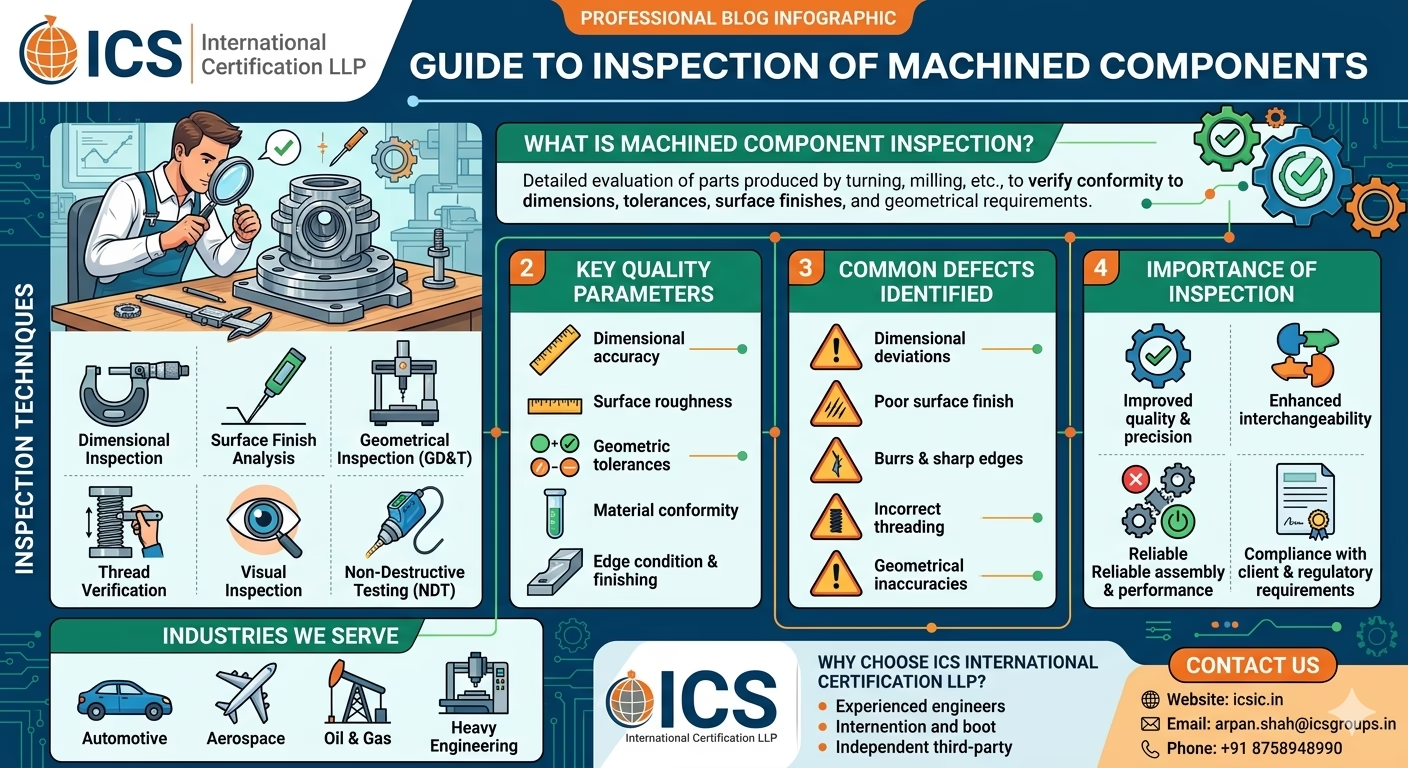
Inspection of machined components involves a detailed evaluation of parts produced through processes such as turning, milling, drilling, and grinding. The objective is to verify that each component conforms to specified dimensions, tolerances, surface finishes, and geometrical requirements.
This process plays a crucial role in ensuring that components fit and function correctly in their intended applications.
Our Inspection Scope
At ICS International Certification LLP, our inspection services include:
- Verification of critical dimensions and tolerances
- Inspection of CNC machined and precision components
- Evaluation of threads, holes, and complex geometries
- Stage-wise inspection:
- Incoming material inspection
- In-process quality checks
- Final inspection before dispatch
Inspection Techniques
Dimensional Inspection
Using precision instruments such as calipers, micrometers, and height gauges to verify dimensional accuracy.
Surface Finish Analysis
Measurement of surface roughness to ensure compliance with specified Ra values and finish requirements.
Geometrical Inspection (GD&T)
Assessment of flatness, roundness, parallelism, and concentricity using advanced tools like dial indicators and CMM.
Thread Verification
Inspection using thread gauges to confirm pitch, profile, and proper fit.
Visual Inspection
Detection of surface defects such as burrs, scratches, cracks, and machining marks.
Non-Destructive Testing (NDT)
Application of techniques like dye penetrant and ultrasonic testing to detect hidden defects without damaging the component.
Key Quality Parameters
- Dimensional accuracy
- Surface roughness
- Geometric tolerances
- Material conformity
- Edge condition and finishing
Standards We Follow
Our inspection practices align with internationally recognized standards, including:
- ISO 9001
- ISO 2768
- ASME Y14.5 (GD&T)
Common Defects Identified
- Dimensional deviations beyond tolerance
- Poor surface finish or tool marks
- Burrs and sharp edges
- Incorrect threading
- Geometrical inaccuracies
Importance of Inspection
Inspection of machined components ensures:
- Improved product quality and precision
- Enhanced interchangeability of parts
- Reduced rejection rates and rework costs
- Reliable assembly and performance
- Compliance with client and regulatory requirements
Industries We Serve
ICS International Certification LLP supports a wide range of industries, including:
- Automotive and auto components
- Aerospace and defense
- Oil & gas and petrochemical
- Heavy engineering and manufacturing
Why Choose ICS International Certification LLP?
- ✔ Experienced and qualified inspection engineers
- ✔ Use of advanced measuring equipment
- ✔ Independent third-party inspection services
- ✔ Commitment to quality, accuracy, and reliability
We ensure that every machined component delivered to you meets stringent quality benchmarks and performs as intended.
Contact Us
📧 Email: arpan.shah@icsgroups.in
📞 Phone: +91 8758948990